Member Features
Find Real Estate Bargain!
Full foreclosure details
Home value, equity and ownership info
Find homes priced below market
Get full access with a FREE Account
Already a member?
$585,000
Listing Price3beds
3baths
2,711sqft
179,032sqft lot
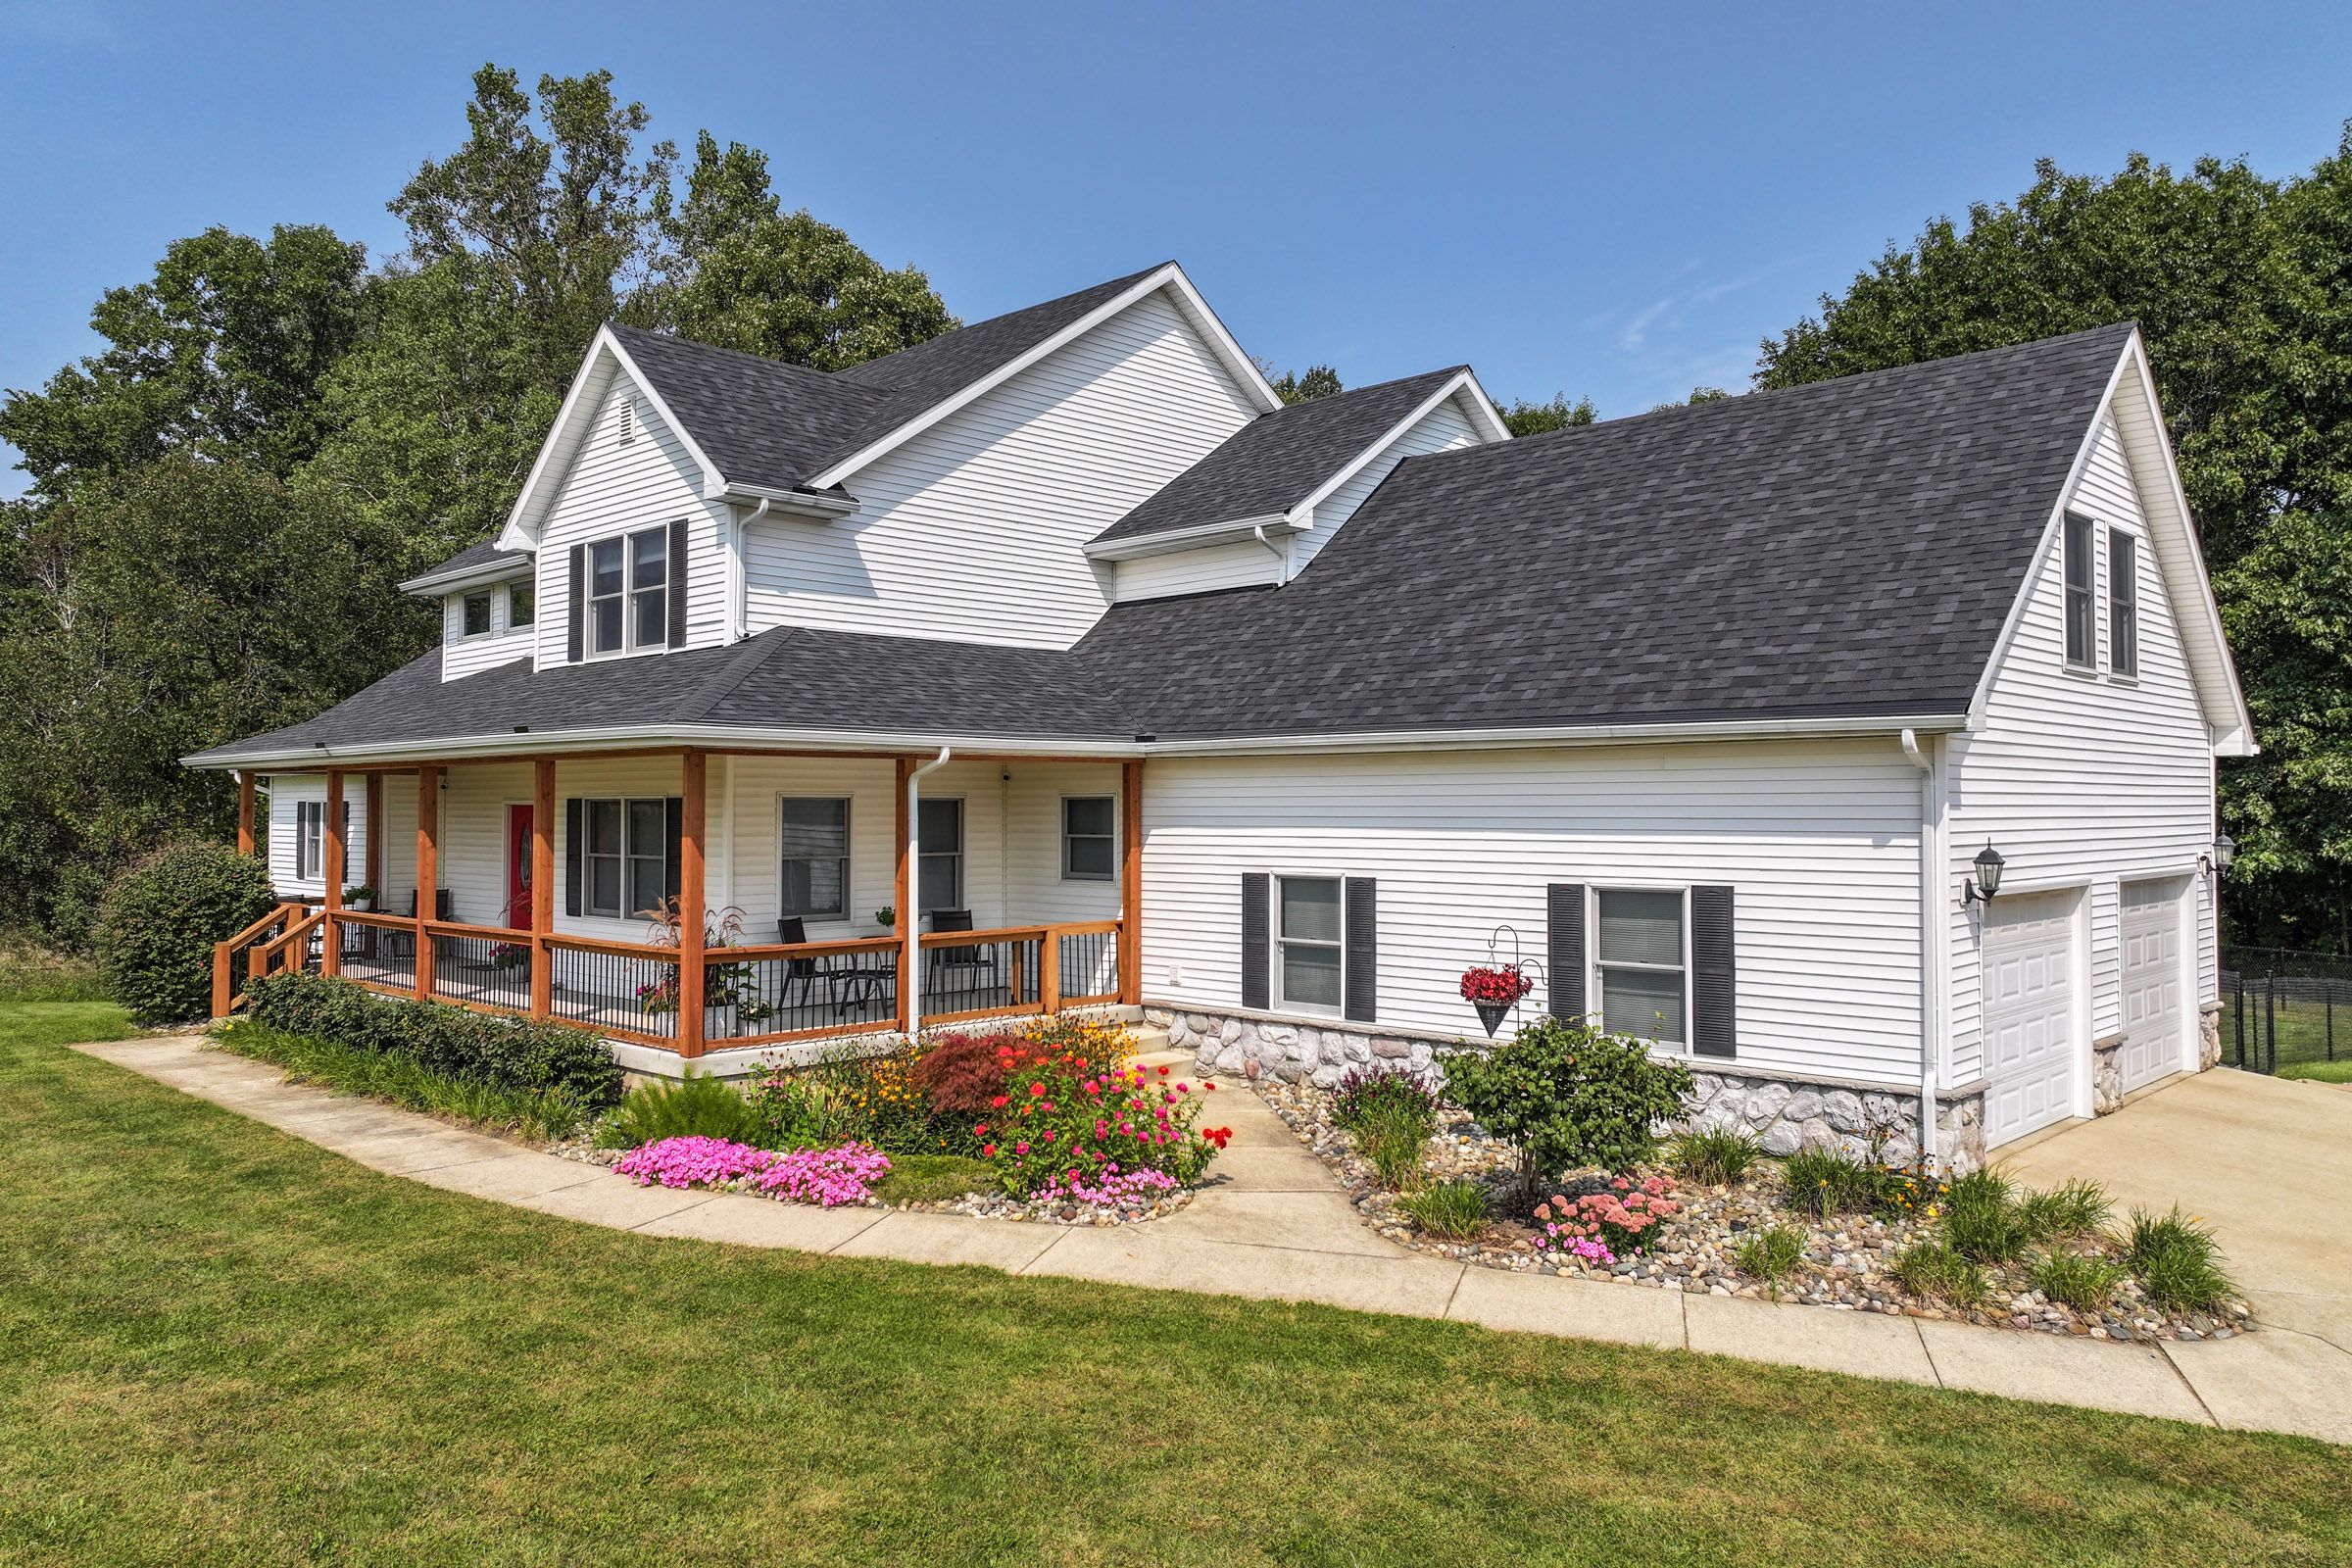
1205 Ashlyn Ct, Fowlerville, MI 48836
Member Features
Find Real Estate Bargain!
Full foreclosure details
Home value, equity and ownership info
Find homes priced below market
Get full access with a FREE Account
Already a member?
For Sale
Off Market
Home type
Price / sqft
Year built
Home Details
Discover a rare gem nestled on a peaceful private road, offering 4.11 acres of privacy and luxury. This stunning estate seamlessly blends modern amenities with expansive living spaces, providing the ultimate retreat for both relaxation and entertainment. As you approach this remarkable property, you'll immediately notice the impressive 2-car attached garage and the standout 3-car detached garage, which includes a heated workspace and a pole barnperfect for automotive enthusiasts or those in need of extra storage. Step inside to find a home that has been meticulously updated with a brand-new roof and a freshly installed backyard fence, ensuring both durability and style. A reliable generator is also included, offering peace of mind during power outages. The outdoor space is designed for ultimate relaxation, featuring a luxurious hot tub where you can unwind in style. The first-floor master suite provides a serene escape with its spacious walk-in closet and beautifully appointed ensuite bathroom. The finished basement is an entertainers dream, complete with a bar that sets the stage for gatherings and casual get-togethers. For added convenience, a first-floor laundry room simplifies daily chores. The detached garage, often described as a mans dream garage area, offers ample space and heating, making it perfect for year-round projects and hobbies. With its perfect blend of luxury, functionality, and privacy, this estate offers an exceptional living experience. Dont miss the
Interior Details
2711
3
3
Has Heating:
Yes
Heating Type:
Forced Air With Air Conditioning
Has Cooling:
Yes
Cooling Type:
N/A
Has Fuel:
No
Fuel Type:
N/A
Has Basement:
No
Basement Type:
Basement (unspecified)
Has Flooring:
No
Flooring Type:
N/A
Has Fireplace:
Yes
Fireplace Type:
N/A
Property Details
179032
No
No
Type:
N/A
Location:
N/A
Status:
N/A
Number of Spaces:
N/A
N/A
N/A
N/A
N/A
N/A
N/A
N/A
Construction Details
N/A
Wood Siding
N/A
Gable
N/A
Tax History
Year
Amount
Land
Improvement
Percent Change
Assessment
2018
$5,001
$0
$0
--%
$214,700
2019
$5,103
$0
$0
--%
$207,500
2018
$5,001
$0
$0
--%
$179,000
2017
$8,049
$0
$0
--%
$174,400
2016
$3,889
$0
$0
--%
$174,300
2014
$3,651
$0
$0
--%
$136,398
2013
$3,429
$0
$0
--%
$133,044
2012
$3,357
$0
$0
--%
$130,138

Average Home Price in 48836
Nearby Properties
Zip Code
Price
Bed
Bath
Sqft
Lot
Sold Date
$537,629
$537,629
5 Beds
2.5 Baths
2,898 Sqft
103,237 Lot (sqft)
Sold 10/26/2026
$585,000
$585,000
3 Beds
3 Baths
2,711 Sqft
179,032 Lot (sqft)
Sold 09/29/2026