Member Features
Find Real Estate Bargain!
Full foreclosure details
Home value, equity and ownership info
Find homes priced below market
Get full access with a FREE Account
Already a member?
$499,900
Listing Price4beds
4baths
2,195sqft
12,632sqft lot
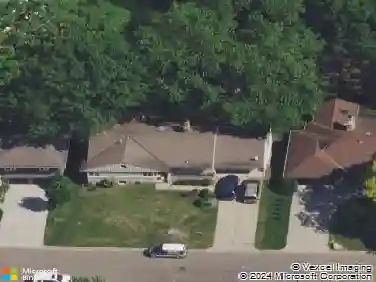
8931 Ashley Ter, Minneapolis, MN 55443
Member Features
Find Real Estate Bargain!
Full foreclosure details
Home value, equity and ownership info
Find homes priced below market
Get full access with a FREE Account
Already a member?
For Sale
Off Market
Home type
Price / sqft
Year built
Home Details
This home stands above the others as an extremely well maintained 4 bedroom, 4 bathroom, 3,015 sq ft, two-story home situated at the end of a desirable cul-de-sac. Rare for the area, this floor plan offers the space and flow that so many split-levels simply cant match.nThe main floor breathes hospitality. An open kitchen with new stainless steel appliances (2023) connects seamlessly to the eat-in breakfast area and spacious living room, while a formal dining room and private sitting room provide additional options for gathering. Not to mention the bright walkout patio sliding door to the back deck. A half bath, mudroom, and main-level laundry add convenience to everyday living.nnUpstairs, youll find three bedrooms, including the primary suite featuring a spectacular walk-in closet and an updated, fully tiled bathroom. The shared bath offers a dual vanity to accommodate busy mornings. The fully finished lookout lower level includes the 4th bedroom, a full bathroom, and a large unfinished storage space, while the extended garage provides an additional tool or hobby area.nnRecent updates bring peace of mind and comfort, including new carpet (2025), a refreshed deck (2025), furnace and AC replacement (2023), and an air exchange system. The beautifully landscaped yard is supported by an irrigation system, creating a setting that is as functional as it is inviting.nnLocated close to shopping, walking trails, and the award-winning Edinburgh Golf Club, this home offers both convenien
Interior Details
2195
4
4
Has Heating:
No
Heating Type:
N/A
Has Cooling:
Yes
Cooling Type:
N/A
Has Fuel:
No
Fuel Type:
N/A
Has Basement:
No
Basement Type:
Full
Has Flooring:
No
Flooring Type:
Carpet
Has Fireplace:
Yes
Fireplace Type:
N/A
Property Details
12632
No
No
Type:
N/A
Location:
N/A
Status:
N/A
Number of Spaces:
N/A
N/A
N/A
N/A
N/A
N/A
N/A
N/A
Construction Details
N/A
Wood
N/A
N/A
N/A
Tax History
Year
Amount
Land
Improvement
Percent Change
Assessment
2020
$4,960
$0
$0
--%
$348,947
2019
$4,731
$0
$0
--%
$321,261
2018
$4,606
$0
$0
--%
$305,238
2017
$4,228
$0
$0
--%
$277,443
2016
$4,358
$0
$0
--%
$275,917
2014
$3,921
$0
$0
--%
$222,616
2013
$4,171
$0
$0
--%
$230,464
2011
$3,908
$0
$0
--%
$228,938

Average Home Price in 55443
Nearby Properties
Zip Code
Price
Bed
Bath
Sqft
Lot
Sold Date
$535,483
5 Beds
2.75 Baths
2,328 Sqft
11,761 Lot (sqft)
Sold 06/29/2026
$501,984
4 Beds
2.75 Baths
2,045 Sqft
19,166 Lot (sqft)
Sold 10/27/2026
$565,000
4 Beds
3 Baths
2,518 Sqft
23,958 Lot (sqft)
Sold 10/27/2026
$499,900
4 Beds
4 Baths
2,195 Sqft
12,632 Lot (sqft)
Sold 10/13/2026
$488,925
3 Beds
2.5 Baths
2,278 Sqft
14,375 Lot (sqft)
Sold 10/27/2026
$477,858
$477,858
3 Beds
2.75 Baths
2,338 Sqft
10,454 Lot (sqft)
Sold 10/27/2026
$509,957
4 Beds
2.5 Baths
2,094 Sqft
16,553 Lot (sqft)
Sold 10/27/2026
$517,078
$517,078
4 Beds
3.5 Baths
2,200 Sqft
11,326 Lot (sqft)
Sold 10/26/2026
$510,000
4 Beds
3 Baths
2,351 Sqft
12,632 Lot (sqft)
Sold 10/13/2026