

Member Features
Find Real Estate Bargain!
Full foreclosure details
Home value, equity and ownership info
Find homes priced below market
Get full access with a FREE Account
Already a member?
$728,800
Listing Price3beds
2baths
1,580sqft
16,393sqft lot
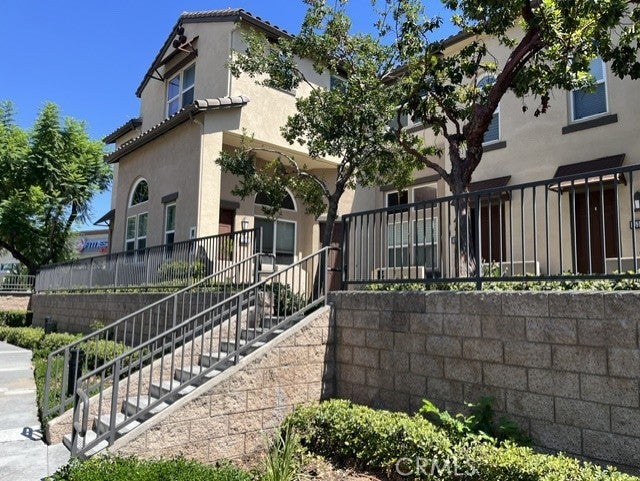
15301 Ashley Ct, Whittier, CA 90603
Member Features
Find Real Estate Bargain!
Full foreclosure details
Home value, equity and ownership info
Find homes priced below market
Get full access with a FREE Account
Already a member?
For Sale
Pending
Off Market
Home type
Price / sqft
Year built
Home Details
Discover comfortable, contemporary living in Whittier’s sought-after Ravello community. Originally showcased as a model home, this beautifully maintained end-unit townhome stands out with soaring vaulted ceilings, abundant natural light, and a spacious, open layout. Large windows brighten the inviting living room, while the elevated kitchen and dining area provide an ideal setting for casual meals, gatherings, and entertaining. Upstairs, the well-designed floor plan offers two secondary bedrooms along with a private primary retreat featuring an en-suite bathroom and generous walk-in closet. Nestled in a charming courtyard overlooking the playground, the home enjoys a desirable location within the community. Ravello’s resort-inspired amenities include a sparkling pool and spa, decorative fountain, dog park, and playground. Just moments from Whittwood Town Center, residents can easily enjoy nearby shopping, dining, and everyday essentials. With access to highly regarded local schools, this exceptional home brings together style, comfort, and convenience in one of Whittier’s most desirable locations.
Interior Details
1580
3
2
Has Heating:
Yes
Heating Type:
Central
Has Cooling:
Yes
Cooling Type:
Central
Has Fuel:
No
Fuel Type:
N/A
Has Basement:
No
Basement Type:
N/A
Has Flooring:
No
Flooring Type:
N/A
Has Fireplace:
Yes
Fireplace Type:
N/A
Property Details
16393
No
No
Type:
N/A
Location:
N/A
Status:
N/A
Number of Spaces:
N/A
N/A
N/A
N/A
N/A
N/A
N/A
N/A
Construction Details
Condo/apartment
N/A
N/A
N/A
N/A
Tax History
Year
Amount
Land
Improvement
Percent Change
Assessment
2019
$6,035
$267,251
$252,314
--%
$519,565
2019
$6,035
$262,011
$247,367
--%
$509,378
2018
$5,909
$256,874
$242,517
--%
$499,391
2017
$5,780
$251,838
$237,762
--%
$489,600
2016
$5,621
$258,766
$217,424
--%
$476,190
2014
$5,494
$249,888
$209,964
--%
$459,852
2013
$5,430
$248,759
$209,016
--%
$457,775
2012
$5,221
$243,882
$204,918
--%
$448,800

Average Home Price in 90603
Nearby Properties
Zip Code
Price
Bed
Bath
Sqft
Lot
Sold Date
$792,536
$792,536
3 Beds
3 Baths
1,680 Sqft
16,393 Lot (sqft)
Sold 10/26/2026
$738,000
$738,000
3 Beds
3 Baths
1,580 Sqft
16,393 Lot (sqft)
Sold 10/26/2026
$744,697
$744,697
3 Beds
3 Baths
1,570 Sqft
16,393 Lot (sqft)
Sold 10/26/2026
$754,000
$754,000
3 Beds
3 Baths
1,770 Sqft
15,872 Lot (sqft)
Sold 10/05/2026
$725,000
$725,000
3 Beds
3 Baths
1,680 Sqft
16,514 Lot (sqft)
Sold 10/26/2026
$797,366
$797,366
3 Beds
3 Baths
1,680 Sqft
53,315 Lot (sqft)
Sold 10/26/2026
$750,000
$750,000
3 Beds
3 Baths
1,680 Sqft
16,514 Lot (sqft)
Sold 09/29/2026
$695,993
$695,993
3 Beds
3 Baths
1,570 Sqft
15,926 Lot (sqft)
Sold 10/26/2026
$728,800
$728,800
3 Beds
2 Baths
1,580 Sqft
16,393 Lot (sqft)
Sold 09/02/2026
Calculators
Mortgage
Mortgage Calculator
Details for 15301 ASHLEY CT
Property Debt
Foreclosure Contact Details
Similar Homes Nearby

Guides for Ashley Ct

In August 2024, LA’s pre-foreclosures plummeted 50% from July and 60% from last year, suggesting better economic conditions or successful homeowner interventions. Similar trends in San Jose, while SF and SD remain stable. Sacramento shows significant improvement. LA’s efforts stand out. #HousingMarket #LosAngeles