Member Features
Find Real Estate Bargain!
Full foreclosure details
Home value, equity and ownership info
Find homes priced below market
Get full access with a FREE Account
Already a member?
$1,950,000
Listing Price5beds
5baths
5,462sqft
47,560sqft lot
6945 E Ashler Hills Dr, Scottsdale, AZ 85266
Member Features
Find Real Estate Bargain!
Full foreclosure details
Home value, equity and ownership info
Find homes priced below market
Get full access with a FREE Account
Already a member?
For Sale
Off Market
Home type
Price / sqft
Year built
Home Details
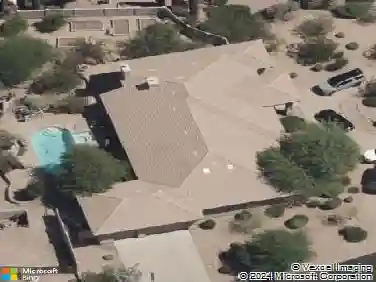
Soak in unobstructed views of Black Mountain from the expansive terrace off the Master Bedroom. This home was built with efficiency in mind with concrete to save energy during hot summers and colder winters. The entrance room offers stunningly high ceilings with a great room effect, open concept living to the dining and living room. Every bedroom offers an en-suite bathroom cohesively decorated with beautiful tuscan travertine tile. This home offers many outdoor living spaces to enjoy including a sunk-in patio to the south, large patio, built-in BBQ, large circular ramada featuring a fireplace, fridge, & TV overlooking the heated pool and putting green. Enjoy views sunrises and sunsets from an array of areas around the home. The home is on the paved portion of Ashler Hills. This property has been a successful airbnb and second home. Sip wine in the basement speakeasy wine room, to the circular sitting area in the master offering a serene relaxing experience in your own home. nn*3 new ACs in 2023n*Roof recoated in 2024n*New Pool Heater in 2022n*Septic replaced in 2021: 1500 gallonn*Travertine flooring and bathroomsn*Solid Core Doorsn*Butlers Pantry with fridge and sinkn*Kitchen: GE Monogram gas range and fridge, granite countertops, wine fridge, warming drawern*All bedrooms have ensuite, 2 master bedrooms one downstairs and one upstairs both with fireplace, perfect for multigenerational livingn*Outdoor fire pitn*Ramada with fireplace, sink, fridge, & tvn*2 large covered patios
Interior Details
5462
5
5
Has Heating:
Yes
Heating Type:
Forced Air With Air Conditioning
Has Cooling:
Yes
Cooling Type:
Refrigerator
Has Fuel:
No
Fuel Type:
N/A
Has Basement:
No
Basement Type:
N/A
Has Flooring:
No
Flooring Type:
N/A
Has Fireplace:
Yes
Fireplace Type:
N/A
Property Details
47560
No
No
Type:
N/A
Location:
N/A
Status:
N/A
Number of Spaces:
N/A
No
No
No
No
No
No
No
Construction Details
N/A
Stucco
N/A
N/A
Builtup (layered Asphalt)
Tax History
Year
Amount
Land
Improvement
Percent Change
Assessment
2020
$3,642
$12,070
$48,310
--%
$60,380
2019
$3,526
$11,840
$47,390
--%
$59,230
2018
$3,422
$11,640
$46,560
--%
$58,200
2017
$3,282
$11,640
$46,580
--%
$58,220
2016
$3,263
$11,370
$45,490
--%
$56,860
2014
$2,926
$9,000
$36,020
--%
$45,020
2013
$2,998
$9,090
$36,360
--%
$45,450
2012
$2,773
$9,090
$36,360
--%
$45,450

Average Home Price in 85266
Nearby Properties
Zip Code
Price
Bed
Bath
Sqft
Lot
Sold Date
$3,350,000
$3,350,000
5 Beds
6.5 Baths
6,035 Sqft
50,885 Lot (sqft)
Sold 11/02/2026
$1,950,000
$1,950,000
5 Beds
5 Baths
5,462 Sqft
47,560 Lot (sqft)
Sold 10/26/2026