
Member Features
Find Real Estate Bargain!
Full foreclosure details
Home value, equity and ownership info
Find homes priced below market
Get full access with a FREE Account
Already a member?
$845,000
Listing Price6beds
5baths
3,098sqft
12,369sqft lot
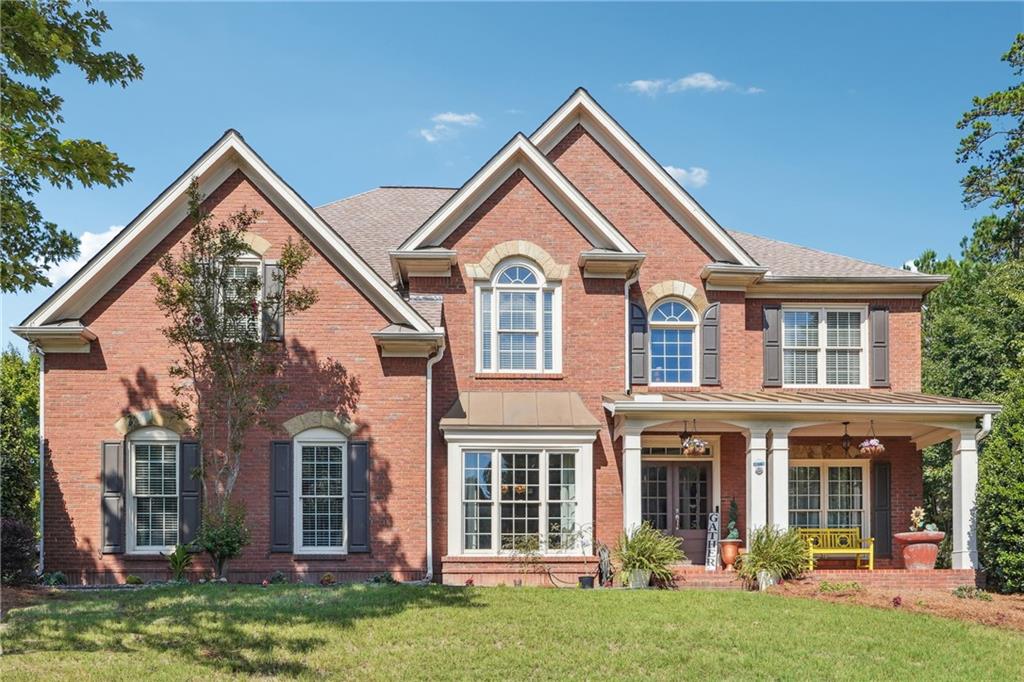
5507 Ashleigh Walk Dr, Suwanee, GA 30024
Member Features
Find Real Estate Bargain!
Full foreclosure details
Home value, equity and ownership info
Find homes priced below market
Get full access with a FREE Account
Already a member?
For Sale
Off Market
Home type
Price / sqft
Year built
Home Details
Welcome to this Magnificent and Spacious 3-Sided Brick Home, Nestled in an Exclusive Gated Community within the Highly Desirable Riverside District.Offering a Harmonious Blend of Luxury and Comfort, this Home Impresses from the Moment you Step Inside.The Main Floor Boasts Elegant Newly Refinished Hardwood Floors Throughout, Grand Room w/Coffered Ceiling and Marble Fireplace flanked by Built-in Bookcases...Banquet Size Dining w/Trey Ceiling.... Oversized Baseboards, Classic Plantation Shutters.Office/Study, Plus a Full Bedroom on Main with BathPerfect for Guests.Expansive Kitchen Designed for the Gourmet Chef features Beautifully Stained Cabinets, Sleek Granite Countertops, Center Island, Double Ovens, Microwave, Designer Backsplash, and Built-In Home Management Desk....An Extra-Wide Staircase leads to a Serene Master Retreat w/Spa-Like Bath..Upstairs also includes Three Additional Bedrooms w/Spacious Ensuite, and a Large Media Room for Relaxation or EntertainmentThe Exquisitely Finished Terrace Level is Complete with a 2nd Full Kitchen, Game Room, 2nd Laundry Room, Workout Room, Bedroom, Full Bath, and Flex Space - Perfect For Multi-Generational Living or Whatever your Lifestyle Demands....Ample Storage is IncludedLargest Lot in Community....Very Private....Plantation Blinds in Grand Room and Master....For Buyers with Kids that Bus Stop is right across the street....This Gated Community Features a Pool and just a Short Walk To Settles Bridge Park and Riverside ElementaryWith
Interior Details
3098
6
5
Has Heating:
Yes
Heating Type:
Forced Air With Air Conditioning
Has Cooling:
Yes
Cooling Type:
Central
Has Fuel:
Yes
Fuel Type:
Gas
Has Basement:
No
Basement Type:
Basement (unspecified)
Has Flooring:
No
Flooring Type:
N/A
Has Fireplace:
Yes
Fireplace Type:
N/A
Property Details
12369
Yes
Yes
Type:
Garage, Attached
Location:
N/A
Status:
N/A
Number of Spaces:
2
No
No
No
No
Yes
No
No
Construction Details
Conventional
Brick
N/A
Gable/hip
Composition Shingle
Tax History
Year
Amount
Land
Improvement
Percent Change
Assessment
2020
$6,272
$40,400
$124,040
--%
$164,440
2019
$6,042
$40,400
$124,040
--%
$164,440
2017
$6,125
$40,400
$124,040
--%
$164,440
2017
$6,125
$40,400
$124,040
--%
$164,440
2016
$6,068
$40,400
$124,040
--%
$164,440
2014
$5,133
$29,200
$105,920
--%
$135,120
2013
$5,138
$29,200
$105,920
--%
$135,120
2012
$4,867
$29,200
$105,920
--%
$135,120

Average Home Price in 30024
Nearby Properties
Zip Code
Price
Bed
Bath
Sqft
Lot
Sold Date
$499,900
4 Beds
3 Baths
2,826 Sqft
12,632 Lot (sqft)
Sold 09/29/2026
$569,000
4 Beds
3.5 Baths
2,758 Sqft
12,632 Lot (sqft)
Sold 09/29/2026
$805,000
5 Beds
5 Baths
2,876 Sqft
10,520 Lot (sqft)
Sold 09/29/2026
$559,900
$559,900
4 Beds
2.5 Baths
2,848 Sqft
14,810 Lot (sqft)
Sold 10/05/2026
$845,000
6 Beds
5 Baths
3,098 Sqft
12,369 Lot (sqft)
Sold 10/05/2026
$528,990
4 Beds
2.5 Baths
2,634 Sqft
12,632 Lot (sqft)
Sold 10/06/2026




