Member Features
Find Real Estate Bargain!
Full foreclosure details
Home value, equity and ownership info
Find homes priced below market
Get full access with a FREE Account
Already a member?
$604,180
Listing Price4beds
1.5baths
1,620sqft
20,926sqft lot
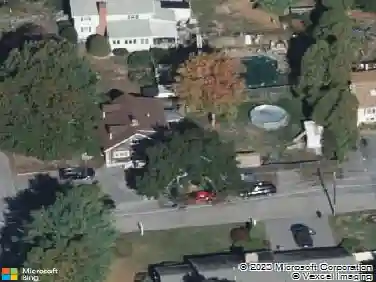
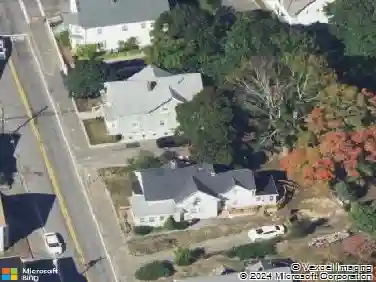
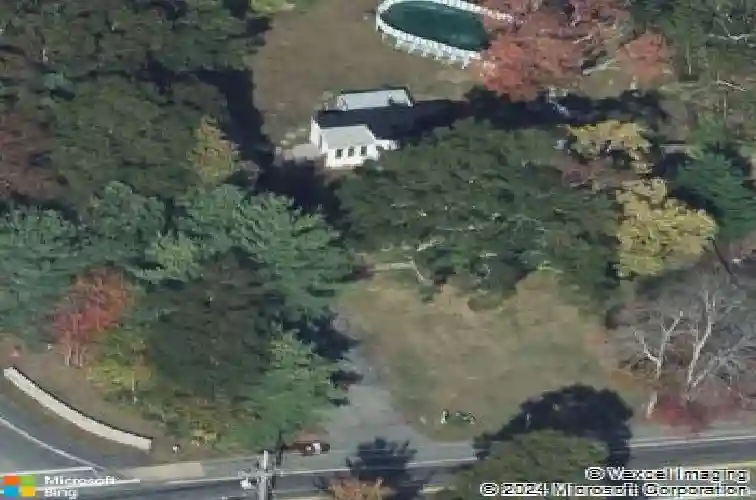
786 E Ashland St, Brockton, MA 02302
Member Features
Find Real Estate Bargain!
Full foreclosure details
Home value, equity and ownership info
Find homes priced below market
Get full access with a FREE Account
Already a member?
For Sale
Off Market
Home type
Price / sqft
Year built
Home Details
Welcome to 786 E Ashland St, Brockton-where space, flexibility, and lifestyle come together. This expanded Cape offers approx. 2,380 sq ft with 5 bedrooms and 2 baths across three levels, ideal for a variety of living needs or investment potential. Set on nearly 1/2 an acre, enjoy a fenced yard, flagstone wall, deck, 1-car garage, and a wide driveway for 6+ cars. Inside features hardwood floors, recessed lighting, and a bright, open layout. The kitchen flows into the dining area with shiplap, breakfast bar, and deck access. A fireplaced living room and sunroom add comfort and charm. Flexible layout includes 3 bedrooms upstairs with a full bath, plus 2 main-level rooms for bedrooms, office, or den. Conveniently located near shops, dining, parks, schools, and commuter rail to Boston.
Interior Details
1620
4
1.5
Has Heating:
Yes
Heating Type:
Hot Water
Has Cooling:
No
Cooling Type:
N/A
Has Fuel:
Yes
Fuel Type:
Oil
Has Basement:
No
Basement Type:
Full
Has Flooring:
No
Flooring Type:
N/A
Has Fireplace:
Yes
Fireplace Type:
N/A
Property Details
20926
No
No
Type:
Garage, Attached
Location:
N/A
Status:
N/A
Number of Spaces:
0
N/A
N/A
N/A
N/A
N/A
N/A
N/A
Construction Details
Cape Cod
Aluminum/vinyl
N/A
N/A
N/A
Tax History
Year
Amount
Land
Improvement
Percent Change
Assessment
2020
$5,224
$100,900
$243,900
--%
$344,800
2019
$5,007
$93,900
$228,300
--%
$322,200
2018
$4,584
$93,900
$191,500
--%
$285,400
2017
$4,429
$93,900
$181,200
--%
$275,100
2016
$4,333
$90,500
$159,100
--%
$249,600
2014
$4,315
$90,500
$147,500
--%
$238,000
2013
$3,707
$105,400
$114,200
--%
$219,600

Average Home Price in 02302
Nearby Properties
Zip Code
Price
Bed
Bath
Sqft
Lot
Sold Date
$604,180
$604,180
4 Beds
1.5 Baths
1,620 Sqft
20,926 Lot (sqft)
Sold 10/13/2026
$602,766
$602,766
3 Beds
1 Baths
1,440 Sqft
10,481 Lot (sqft)
Sold 10/18/2026
$600,000
$600,000
3 Beds
1 Baths
1,840 Sqft
14,440 Lot (sqft)
Sold 10/18/2026
$498,574
4 Beds
1.5 Baths
1,560 Sqft
10,001 Lot (sqft)
Sold 10/13/2026
$585,000
$585,000
4 Beds
3 Baths
1,464 Sqft
10,542 Lot (sqft)
Sold 10/13/2026
$515,000
$515,000
3 Beds
2 Baths
1,380 Sqft
10,001 Lot (sqft)
Sold 10/13/2026
$535,000
3 Beds
2 Baths
1,612 Sqft
17,350 Lot (sqft)
Sold 10/13/2026
$479,900
3 Beds
2 Baths
1,452 Sqft
15,503 Lot (sqft)
Sold 10/13/2026
$517,374
$517,374
4 Beds
1 Baths
1,448 Sqft
10,014 Lot (sqft)
Sold 10/13/2026