Member Features
Find Real Estate Bargain!
Full foreclosure details
Home value, equity and ownership info
Find homes priced below market
Get full access with a FREE Account
Already a member?
$1,395,000
Listing Price3beds
3baths
3,309sqft
20,298sqft lot
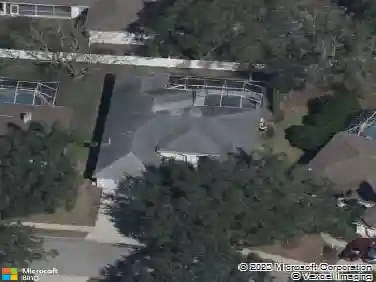
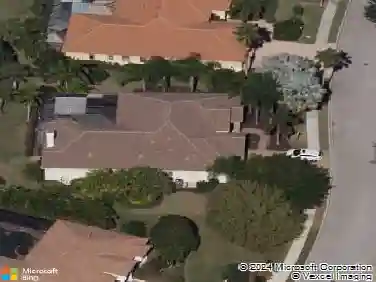
7219 Ashland Gln, Lakewood Ranch, FL 34202
Member Features
Find Real Estate Bargain!
Full foreclosure details
Home value, equity and ownership info
Find homes priced below market
Get full access with a FREE Account
Already a member?
For Sale
Off Market
Home type
Price / sqft
Year built
Home Details
Under contract-accepting backup offers. Experience spacious Country Club living in this sprawling residence, ideally positioned on nearly half an acre at the end of a quiet cul-de-sac with exceptional golf course and lake views. Offering more than 3,300 square feet, three bedrooms, an expansive bonus room, an absolutely massive private office with double glass-door entry, and a three-car garage, the home combines impressive scale with a highly functional floor plan. A brand-new roof adds peace of mind, while a circular driveway creates an inviting approach to the property. The main living area is highlighted by a striking marble-look accent wall with an electric fireplace and built-in cabinetry, complemented by walls of sliding glass doors that open to the lanai and showcase the beautiful setting beyond. The kitchen features a large center island, pantry, and adjoining dinette with its own sliders to the lanai, while the separate dining room is enhanced by dramatic vaulted ceilings. The oversized bonus room provides exceptional additional living and entertaining space with a wet bar and sliding glass doors opening directly to the outdoor living area. Privately situated, the primary suite features a bay-window sitting area, two walk-in closets, and private lanai access, along with a spacious en-suite bath offering dual vanities, a soaking tub, separate shower, and private water closet. Outdoors, the screened lanai, pool and spa provide the perfect setting to relax or entertain
Interior Details
3309
3
3
Has Heating:
Yes
Heating Type:
Central
Has Cooling:
Yes
Cooling Type:
Central
Has Fuel:
Yes
Fuel Type:
Electric
Has Basement:
No
Basement Type:
N/A
Has Flooring:
No
Flooring Type:
N/A
Has Fireplace:
Yes
Fireplace Type:
N/A
Property Details
20298
No
No
Type:
Garage, Attached
Location:
N/A
Status:
N/A
Number of Spaces:
3
No
No
No
No
Yes
No
No
Construction Details
N/A
Stucco
N/A
Gable/hip
Concrete
Tax History
Year
Amount
Land
Improvement
Percent Change
Assessment
2020
$12,192
$0
$0
--%
$590,125
2019
$12,007
$0
$0
--%
$576,857
2017
$11,115
$0
$0
--%
$566,101
2017
$11,115
$0
$0
--%
$554,457
2016
$10,970
$0
$0
--%
$543,053
2014
$11,153
$0
$0
--%
$534,998
2013
$11,004
$0
$0
--%
$527,092
2012
$10,667
$0
$0
--%
$518,281

Average Home Price in 34202
Nearby Properties
Zip Code
Price
Bed
Bath
Sqft
Lot
Sold Date
$1,185,425
$1,185,425
3 Beds
3 Baths
3,314 Sqft
19,556 Lot (sqft)
Sold 05/12/2026
$905,313
$905,313
3 Beds
3.5 Baths
2,819 Sqft
12,547 Lot (sqft)
Sold 10/18/2026
$1,349,000
$1,349,000
3 Beds
3 Baths
3,578 Sqft
23,112 Lot (sqft)
Sold 10/18/2026
$975,000
2 Beds
2.5 Baths
2,821 Sqft
10,923 Lot (sqft)
Sold 10/13/2026
$995,000
4 Beds
3.5 Baths
3,216 Sqft
11,960 Lot (sqft)
Sold 10/13/2026
$1,447,597
$1,447,597
4 Beds
3 Baths
2,870 Sqft
12,230 Lot (sqft)
Sold 10/13/2026
$1,570,266
$1,570,266
4 Beds
3 Baths
3,404 Sqft
22,222 Lot (sqft)
Sold 10/18/2026
$1,351,090
$1,351,090
3 Beds
3 Baths
3,302 Sqft
23,292 Lot (sqft)
Sold 10/18/2026
$949,999
3 Beds
3.5 Baths
3,187 Sqft
9,060 Lot (sqft)
Sold 10/18/2026