Member Features
Find Real Estate Bargain!
Full foreclosure details
Home value, equity and ownership info
Find homes priced below market
Get full access with a FREE Account
Already a member?
$1,447,597
Listing Price4beds
3baths
2,870sqft
12,230sqft lot
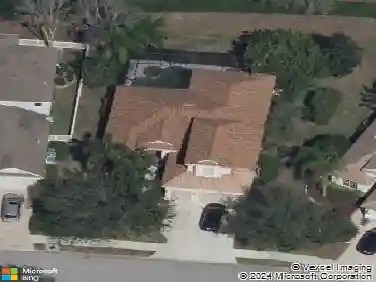
13506 Montclair Pl, Lakewood Ranch, FL 34202
Member Features
Find Real Estate Bargain!
Full foreclosure details
Home value, equity and ownership info
Find homes priced below market
Get full access with a FREE Account
Already a member?
For Sale
Off Market
Home type
Price / sqft
Year built
Home Details
In the prestigious, gated Lakewood Ranch Country Club, with one of the most expansive and stunning golf course views, this beautiful four-bedroom, three-bath plus office residence blends modern sophistication with timeless architecture. The beautifully landscaped exterior and paver drive lead to an inviting double-door entry framed by stately arches and elegant transom windows. Inside, an open and airy floor plan unfolds beneath soaring tray ceilings with wood beam detailing and designer lighting. The great room showcases a dramatic custom feature wall with built-in shelving, shiplap accents, and warm wood tones ideally balanced by sleek contemporary finishes. Expansive glass sliders open to the lanai, creating seamless indoor-outdoor living with tranquil views of the pool, lush greenery and golf course beyond. The chefs kitchen is a showpiece featuring bright white cabinetry, quartz countertops, a six-burner gas range, built-in refrigerator and an oversized island with designer pendants, a showstopping stone accent wall and casual seating. A secondary island with open shelving provides additional prep space and storage, while the dining nook enjoys abundant natural light and views of the lanai. Entertain effortlessly outdoors with a full summer kitchen boasting stainless steel appliances, custom cabinetry, and a bar-height counter for dining al fresco. The screened lanai offers ample lounging space beside the sparkling pool, all framed by mature landscaping and sweeping suns
Interior Details
2870
4
3
Has Heating:
Yes
Heating Type:
Central
Has Cooling:
Yes
Cooling Type:
Central
Has Fuel:
Yes
Fuel Type:
Electric
Has Basement:
No
Basement Type:
N/A
Has Flooring:
No
Flooring Type:
N/A
Has Fireplace:
Yes
Fireplace Type:
N/A
Property Details
12230
No
No
Type:
Garage, Attached
Location:
N/A
Status:
N/A
Number of Spaces:
2
No
No
No
No
Yes
No
No
Construction Details
N/A
Stucco
N/A
Gable/hip
Concrete
Tax History
Year
Amount
Land
Improvement
Percent Change
Assessment
2020
$12,110
$0
$0
--%
$556,316
2019
$11,351
$110,000
$395,742
--%
$505,742
2017
$11,629
$112,000
$454,092
--%
$566,092
2017
$11,629
$112,000
$450,217
--%
$562,217
2016
$11,423
$112,000
$431,125
--%
$543,125
2014
$10,870
$0
$0
--%
$486,605
2013
$10,181
$0
$0
--%
$443,471
2012
$9,891
$0
$0
--%
$437,460

Average Home Price in 34202
Nearby Properties
Zip Code
Price
Bed
Bath
Sqft
Lot
Sold Date
$905,313
$905,313
3 Beds
3.5 Baths
2,819 Sqft
12,547 Lot (sqft)
Sold 10/18/2026
$999,000
$999,000
3 Beds
3 Baths
2,668 Sqft
10,836 Lot (sqft)
Sold 10/12/2026
$1,460,880
$1,460,880
3 Beds
2.5 Baths
2,973 Sqft
15,078 Lot (sqft)
Sold 10/13/2026
$1,045,000
$1,045,000
5 Beds
3 Baths
2,960 Sqft
8,279 Lot (sqft)
Sold 10/18/2026
$945,000
5 Beds
3 Baths
2,900 Sqft
9,389 Lot (sqft)
Sold 09/29/2026
$975,000
2 Beds
2.5 Baths
2,821 Sqft
10,923 Lot (sqft)
Sold 10/13/2026
$1,195,000
$1,195,000
2 Beds
2.5 Baths
2,941 Sqft
14,130 Lot (sqft)
Sold 10/18/2026
$849,900
4 Beds
2 Baths
2,480 Sqft
7,904 Lot (sqft)
Sold 10/17/2026
$1,447,597
$1,447,597
4 Beds
3 Baths
2,870 Sqft
12,230 Lot (sqft)
Sold 10/13/2026