Member Features
Find Real Estate Bargain!
Full foreclosure details
Home value, equity and ownership info
Find homes priced below market
Get full access with a FREE Account
Already a member?
$1,349,000
Listing Price3beds
3baths
3,578sqft
23,112sqft lot
7808 Derby Ct, Lakewood Ranch, FL 34202
Member Features
Find Real Estate Bargain!
Full foreclosure details
Home value, equity and ownership info
Find homes priced below market
Get full access with a FREE Account
Already a member?
For Sale
Home type
Price / sqft
Year built
Home Details
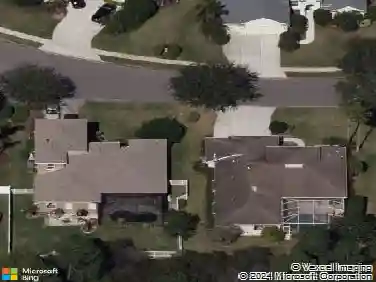
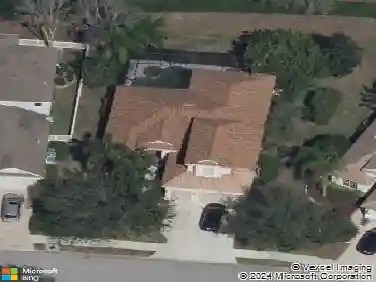
Perfectly positioned on a quiet cul-de-sac overlooking a tranquil pond, this exceptional custom residence offers refined Florida living on an expansive homesite of more than half an acre within the prestigious Lakewood Ranch Country Club. Offering 3 bedrooms, 3 bathrooms, a private executive office, and a versatile bonus room with its own private bath, this beautifully maintained home blends timeless Mediterranean architecture with an open-concept design, a desirable split floor plan, and effortless indoor-outdoor living. From the moment you step through the grand double-door entry, soaring ceilings, elegant columns, abundant natural light, and architectural details create an unforgettable first impression. Designed for entertaining, the formal dining room features a custom built-in buffet with granite countertops, abundant cabinetry, and an oversized mirrored accent wall, while the formal living room is anchored by a natural gas fireplace and expansive sliding glass doors framing peaceful pond views and opening to the resort-style lanai. Just off the foyer, a private executive office with custom built-ins creates an ideal work-from-home space. The beautiful kitchen serves as the heart of the home, featuring refinished cabinetry (2026), granite countertops, a center island, abundant storage, a breakfast nook overlooking the pool, and an elegant butler's serving station with glass-front display cabinetry connecting the kitchen and formal dining room. Beyond the kitchen, the sp
Interior Details
3578
3
3
Has Heating:
Yes
Heating Type:
Central
Has Cooling:
Yes
Cooling Type:
Central
Has Fuel:
Yes
Fuel Type:
Electric
Has Basement:
No
Basement Type:
N/A
Has Flooring:
No
Flooring Type:
N/A
Has Fireplace:
Yes
Fireplace Type:
N/A
Property Details
23112
No
No
Type:
Garage, Attached
Location:
N/A
Status:
N/A
Number of Spaces:
3
No
No
No
No
Yes
No
No
Construction Details
N/A
Stucco
N/A
Gable/hip
Concrete
Tax History
Year
Amount
Land
Improvement
Percent Change
Assessment
2020
$12,456
$110,000
$496,519
--%
$606,519
2019
$12,353
$110,000
$488,353
--%
$598,353
2018
$17,000
$133,950
$723,567
--%
$857,517
2017
$11,880
$0
$0
--%
$604,816
2016
$11,736
$0
$0
--%
$592,376
2014
$11,931
$0
$0
--%
$583,589
2013
$11,782
$0
$0
--%
$574,965
2012
$11,433
$0
$0
--%
$565,354

Average Home Price in 34202
Nearby Properties
Zip Code
Price
Bed
Bath
Sqft
Lot
Sold Date
$1,185,425
$1,185,425
3 Beds
3 Baths
3,314 Sqft
19,556 Lot (sqft)
Sold 05/12/2026
$1,995,000
$1,995,000
3 Beds
6 Baths
3,835 Sqft
10,664 Lot (sqft)
Sold 09/29/2026
$1,259,882
$1,259,882
4 Beds
3.5 Baths
3,726 Sqft
18,208 Lot (sqft)
Sold 10/13/2026
$1,349,000
$1,349,000
3 Beds
3 Baths
3,578 Sqft
23,112 Lot (sqft)
Sold 10/13/2026
$995,000
4 Beds
3.5 Baths
3,216 Sqft
11,960 Lot (sqft)
Sold 10/13/2026
$1,570,266
$1,570,266
4 Beds
3 Baths
3,404 Sqft
22,222 Lot (sqft)
Sold 10/13/2026
$1,351,090
$1,351,090
3 Beds
3 Baths
3,302 Sqft
23,292 Lot (sqft)
Sold 10/13/2026
$949,999
3 Beds
3.5 Baths
3,187 Sqft
9,060 Lot (sqft)
Sold 10/18/2026
$1,574,000
$1,574,000
3 Beds
3 Baths
3,152 Sqft
14,790 Lot (sqft)
Sold 10/13/2026