Member Features
Find Real Estate Bargain!
Full foreclosure details
Home value, equity and ownership info
Find homes priced below market
Get full access with a FREE Account
Already a member?
$422,000
Listing Price4beds
4baths
2,565sqft
18,731sqft lot
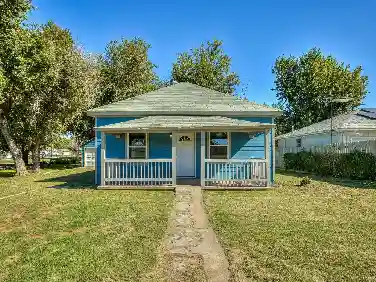
800 Ashland Dr, El Reno, OK 73036
Member Features
Find Real Estate Bargain!
Full foreclosure details
Home value, equity and ownership info
Find homes priced below market
Get full access with a FREE Account
Already a member?
For Sale
Off Market
Home type
Price / sqft
Year built
Home Details
Stunning FULL 4 Bedroom Dream Home w/ Pool! Discover the comfort and style in this exclusive four-bedroom home, boasting a meticulously designed split floor plan that promises both privacy and space. With two expansive living areas and a dedicated study, this residence caters to both your relaxation and work-from-home needs. Step inside to find a harmonious blend of functionality and aesthetic appeal, highlighted by beautiful granite countertops that perfectly complement the pristine white kitchen cabinets. The open kitchen area, bathed in natural light, serves as the heart of the home, inviting memorable gatherings and culinary adventures. The interior's charm is amplified by light laminate flooring throughout, ensuring a modern yet warm ambiance. Each of the bedrooms, including the luxurious master suite, features walk-in closets, offering ample storage and organization options. The master bath adds a touch of elegance with its sophisticated finishes and fixtures. But the allure of this home doesn't stop indoors. Step outside to your own private oasis, where a pergola-adorned backyard awaits. Here, the entertainment possibilities are endless, thanks to a dreamy concrete pool set against a backdrop of meticulously landscaped gardens. Both the front and back yards are beautifully designed, creating a seamless indoor-outdoor living experience. For pet owners, the backyard is a haven. It is sectioned off with an iron fence, providing the perfect safe and spacious envi
Interior Details
2565
4
4
Has Heating:
Yes
Heating Type:
Forced Air With Air Conditioning
Has Cooling:
Yes
Cooling Type:
Central
Has Fuel:
No
Fuel Type:
N/A
Has Basement:
No
Basement Type:
N/A
Has Flooring:
No
Flooring Type:
N/A
Has Fireplace:
Yes
Fireplace Type:
N/A
Property Details
18731
No
No
Type:
Garage, Attached
Location:
N/A
Status:
N/A
Number of Spaces:
2
No
No
No
No
No
No
No
Construction Details
Traditional/old
Brick/stone (brick And/or Stone)
N/A
Hip
Composition Shingle
Tax History
Year
Amount
Land
Improvement
Percent Change
Assessment
2019
$3,883
$2,028
$34,199
--%
$36,227
2019
$3,883
$2,028
$33,144
--%
$35,172
2018
$3,729
$2,028
$32,120
--%
$34,148
2017
$3,768
$2,028
$30,811
--%
$32,839
2016
$3,976
$2,028
$32,378
--%
$34,406
2014
$3,809
$2,028
$31,470
--%
$33,498
2013
$3,093
$2,028
$28,946
--%
$30,974
2012
$2,500
$2,028
$24,446
--%
$26,474

Average Home Price in 73036
Nearby Properties
Zip Code
Price
Bed
Bath
Sqft
Lot
Sold Date
$272,432
$272,432
3 Beds
2 Baths
2,497 Sqft
14,980 Lot (sqft)
Sold 10/26/2026
$422,000
$422,000
4 Beds
4 Baths
2,565 Sqft
18,731 Lot (sqft)
Sold 09/29/2026
$299,900
$299,900
3 Beds
3 Baths
2,670 Sqft
13,809 Lot (sqft)
Sold 10/26/2026
$269,900
$269,900
4 Beds
3 Baths
2,376 Sqft
13,809 Lot (sqft)
Sold 10/13/2026
$305,900
$305,900
4 Beds
3 Baths
2,283 Sqft
9,374 Lot (sqft)
Sold 09/29/2026
$239,092
$239,092
3 Beds
2 Baths
2,369 Sqft
11,013 Lot (sqft)
Sold 10/26/2026
$237,999
$237,999
3 Beds
2 Baths
2,209 Sqft
7,000 Lot (sqft)
Sold 10/26/2026
$389,900
$389,900
3 Beds
2 Baths
2,516 Sqft
13,401 Lot (sqft)
Sold 10/26/2026