Member Features
Find Real Estate Bargain!
Full foreclosure details
Home value, equity and ownership info
Find homes priced below market
Get full access with a FREE Account
Already a member?
$684,000
Listing Price4beds
3.5baths
3,048sqft
17,113sqft lot
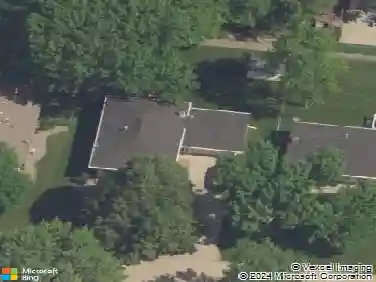
1110 Nw Ashland Ct, Ankeny, IA 50023
Member Features
Find Real Estate Bargain!
Full foreclosure details
Home value, equity and ownership info
Find homes priced below market
Get full access with a FREE Account
Already a member?
For Sale
Off Market
Home type
Price / sqft
Year built
Home Details
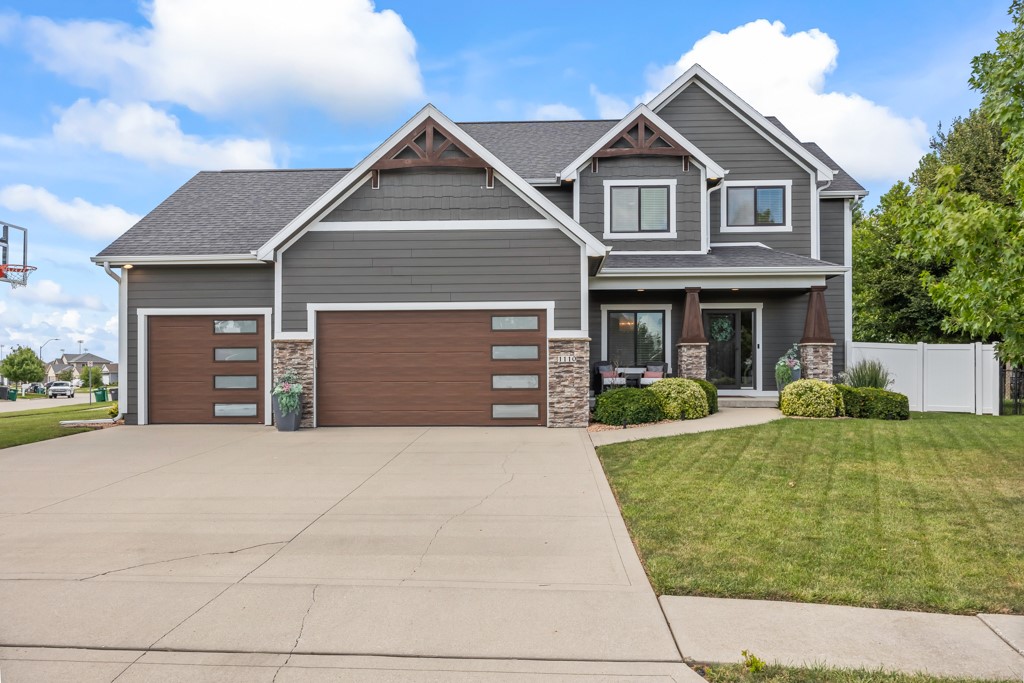
Get ready to say WOW the second you pull up to this immaculate Caliber resale. Amazing location near Centennial High School, Prairie Ridge Sports Complex & many other amenities! Countless upgrades inside & out featuring an amazing fully fenced backyard complete w/ a saltwater pool, hot tub, outdoor kitchen, covered deck & fire pit area. Main level is open & bright featuring beautiful engineered hardwood flooring, an updated kitchen, great walk-in pantry & formal dining space. Upstairs features 4 bedrooms including the master suite, a spacious bathroom w/ private water closet & a great laundry space. Master bath showcasing dual vanities, tile shower & built-in double closets - an absolute dream! Basement is finished w/ rec space, wired w/ sound system, & a wet bar. A bath complete w/ a tile shower & a 5th bedroom rounds out the lower level. 3-car garage w/ storage, epoxy flooring & recently upgraded garage doors. Looking for a truly turn-key home? Look no further!
Interior Details
3048
4
3.5
Has Heating:
Yes
Heating Type:
Forced Air With Air Conditioning
Has Cooling:
Yes
Cooling Type:
Central
Has Fuel:
Yes
Fuel Type:
Gas
Has Basement:
No
Basement Type:
Partial
Has Flooring:
No
Flooring Type:
N/A
Has Fireplace:
Yes
Fireplace Type:
N/A
Property Details
17113
Yes
Yes
Type:
Garage, Attached
Location:
N/A
Status:
N/A
Number of Spaces:
3
No
No
No
No
Yes
No
No
Construction Details
Conventional
Concrete
N/A
Gable
Asphalt
Tax History
Year
Amount
Land
Improvement
Percent Change
Assessment
2021
$8,130
$62,800
$324,700
--%
$387,500
2020
$7,814
$62,800
$324,700
--%
$387,500
2019
$7,794
$58,300
$297,200
--%
$355,500
2018
$7,410
$58,300
$297,200
--%
$355,500
2017
$7,372
$52,100
$267,200
--%
$319,300
2013
$6
$39,600
$273,900
--%
$313,500
2013
$6
$39,600
$234,200
--%
$273,800
2011
$680
$31,700
$0
--%
$31,700

Average Home Price in 50023
Nearby Properties
Zip Code
Price
Bed
Bath
Sqft
Lot
Sold Date
$684,000
$684,000
4 Beds
3.5 Baths
3,048 Sqft
17,113 Lot (sqft)
Sold 11/02/2026
$449,900
$449,900
4 Beds
3.5 Baths
2,699 Sqft
10,297 Lot (sqft)
Sold 10/27/2026
$422,730
$422,730
2 Beds
3 Baths
2,652 Sqft
16,189 Lot (sqft)
Sold 10/26/2026
$445,367
$445,367
3 Beds
3 Baths
3,087 Sqft
11,239 Lot (sqft)
Sold 10/26/2026
$530,580
$530,580
4 Beds
3.5 Baths
2,744 Sqft
9,176 Lot (sqft)
Sold 10/26/2026
$403,388
$403,388
3 Beds
3.5 Baths
2,900 Sqft
9,750 Lot (sqft)
Sold 10/26/2026
$469,900
$469,900
4 Beds
3.5 Baths
3,122 Sqft
9,550 Lot (sqft)
Sold 10/27/2026