

Member Features
Find Real Estate Bargain!
Full foreclosure details
Home value, equity and ownership info
Find homes priced below market
Get full access with a FREE Account
Already a member?
$519,900
Listing Price3beds
2baths
3,191sqft
2,614sqft lot
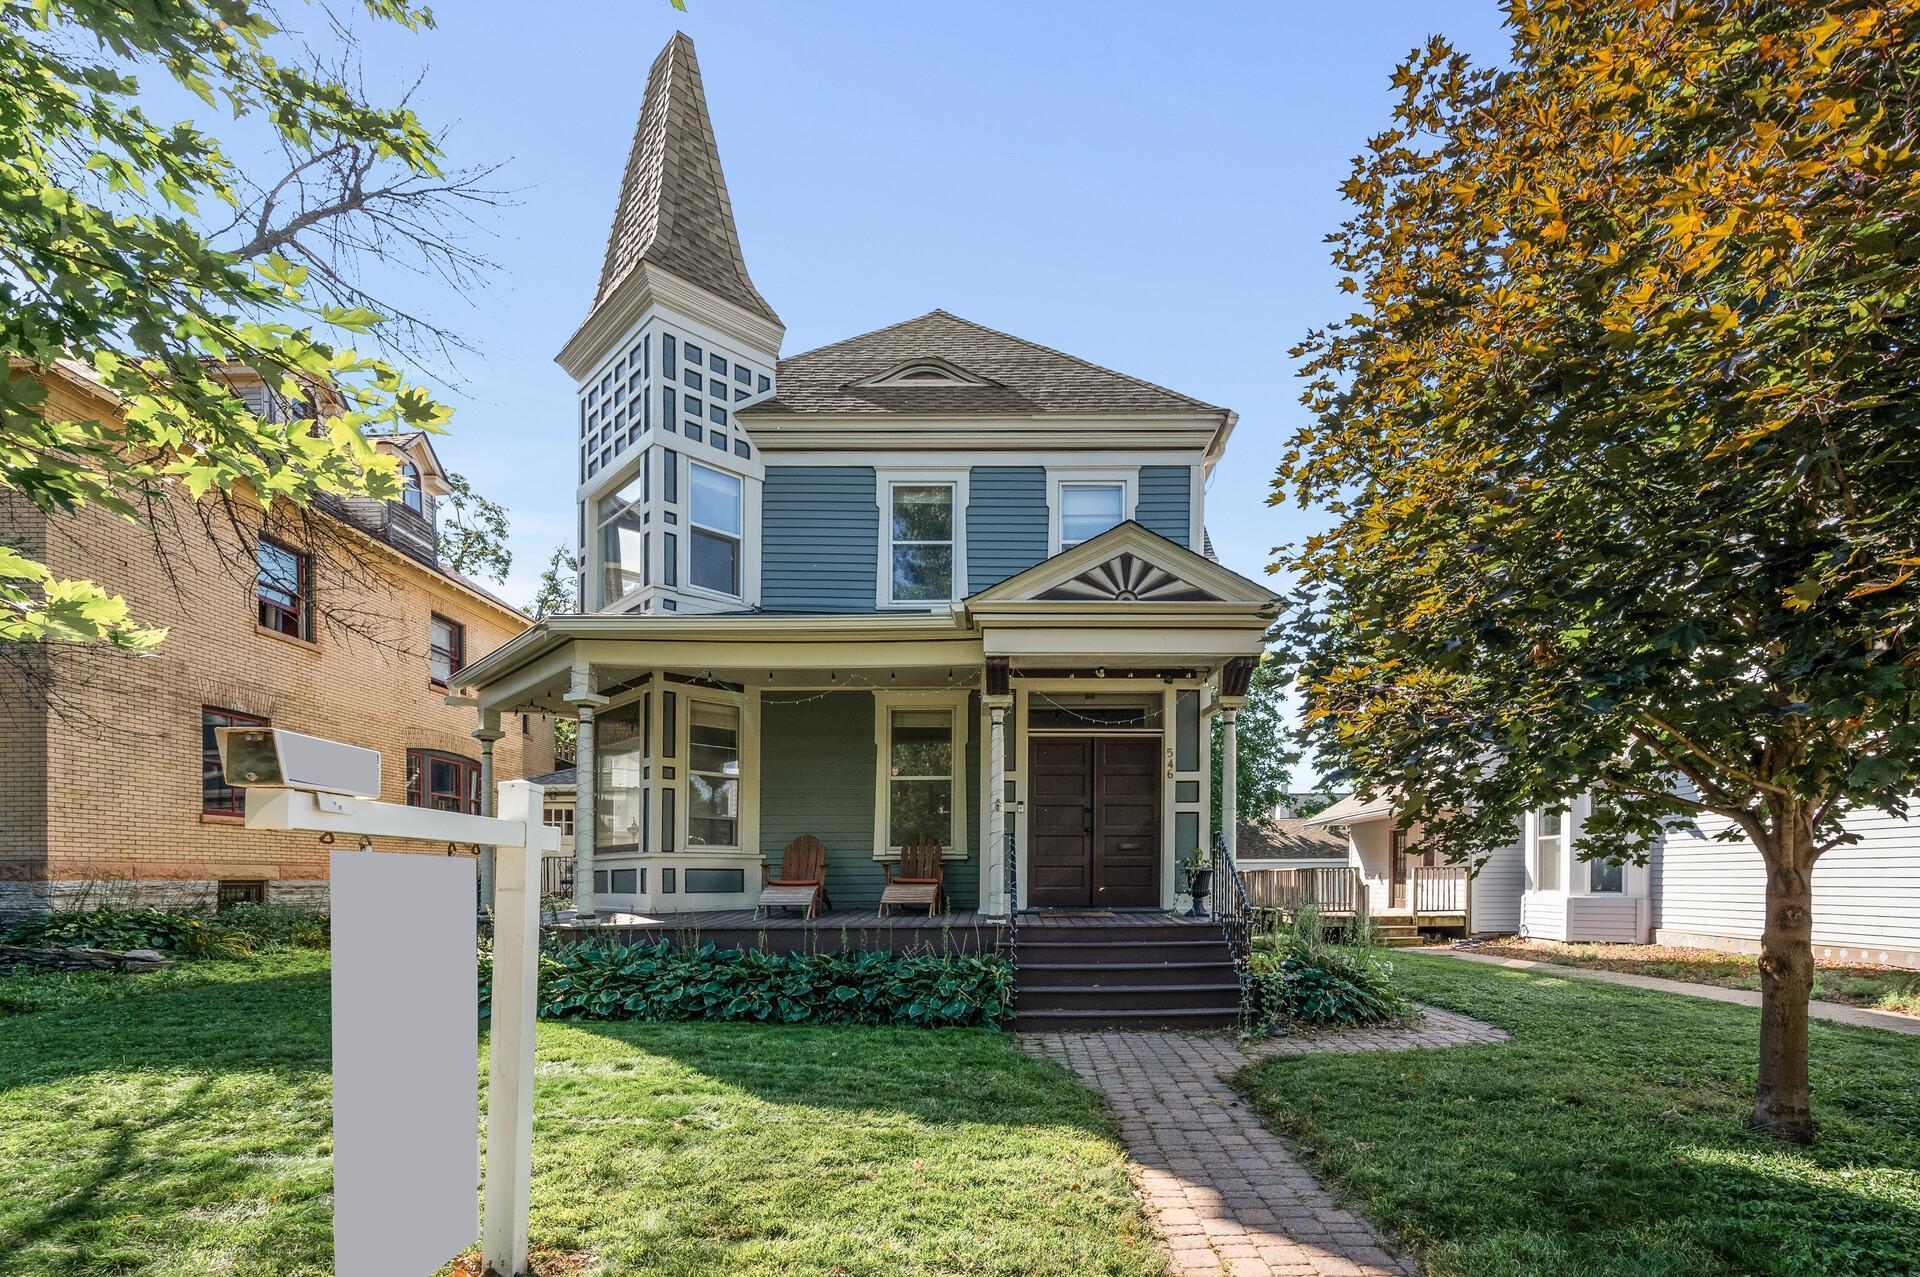
546 Ashland Ave, Saint Paul, MN 55102
Member Features
Find Real Estate Bargain!
Full foreclosure details
Home value, equity and ownership info
Find homes priced below market
Get full access with a FREE Account
Already a member?
For Sale
Off Market
Home type
Price / sqft
Year built
Home Details
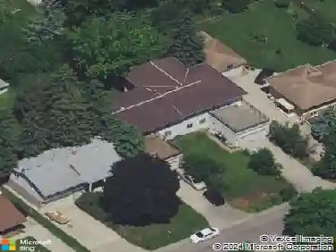
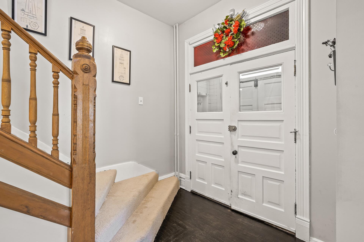
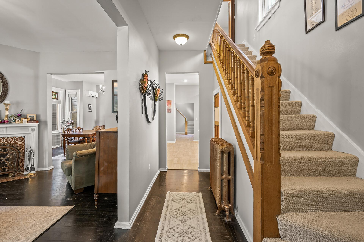
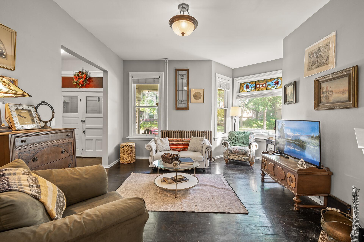
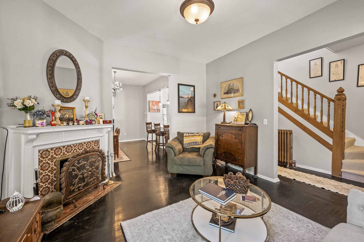
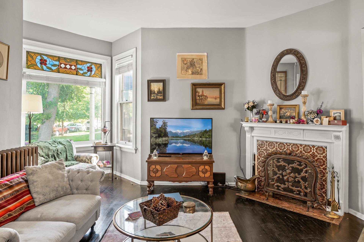
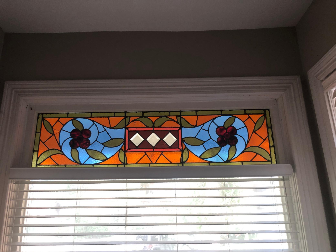
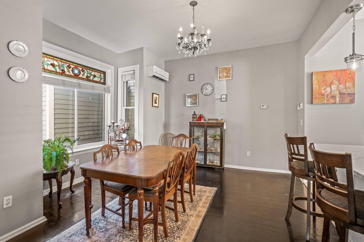
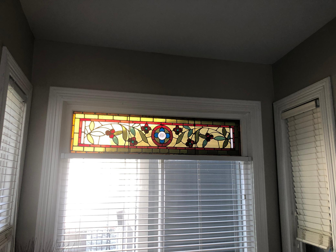
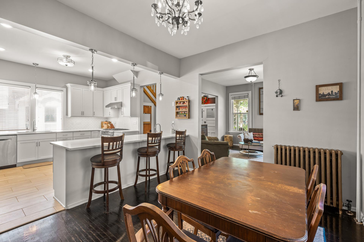
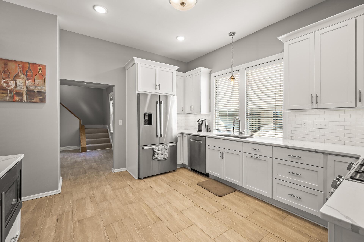
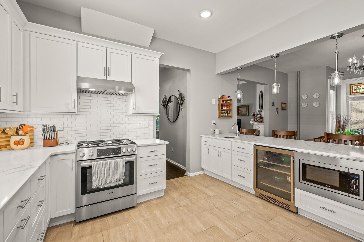
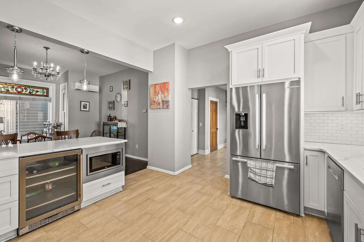
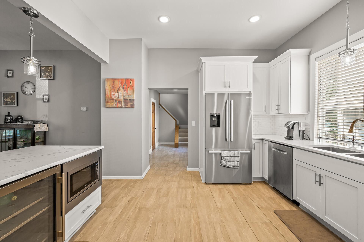
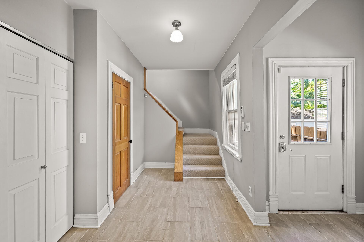
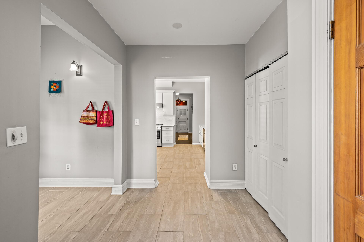
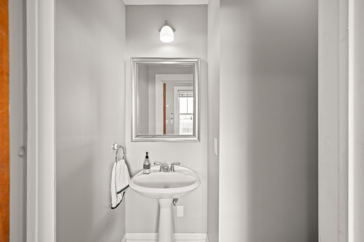
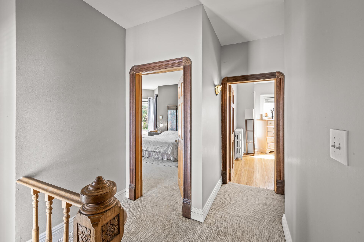
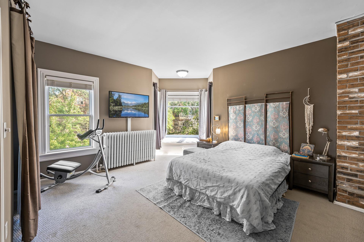
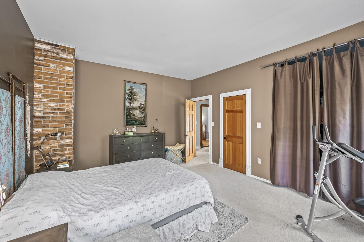
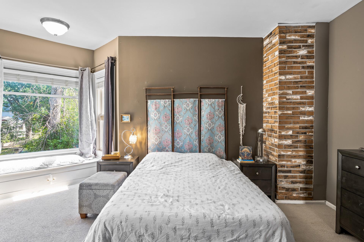
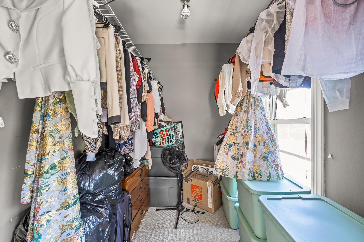
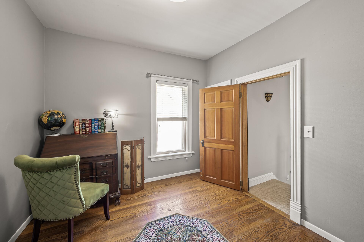
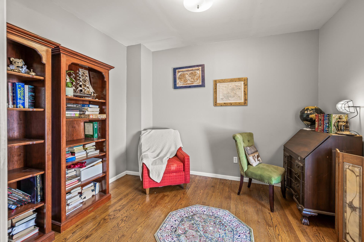
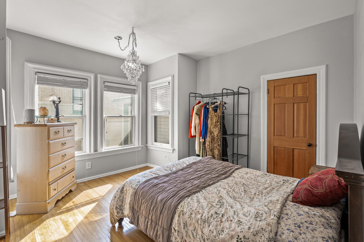
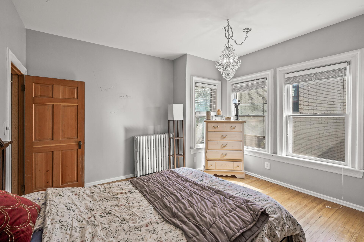
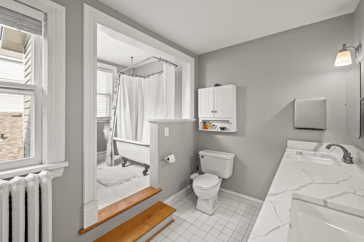
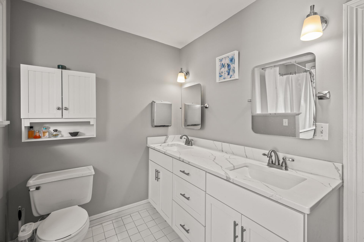
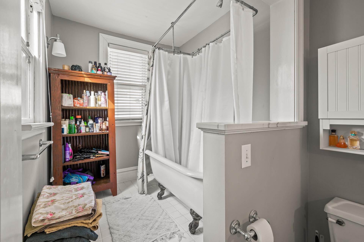
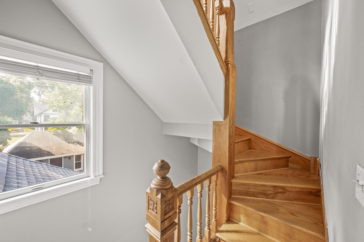
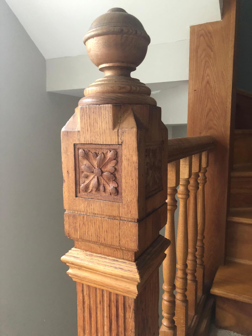
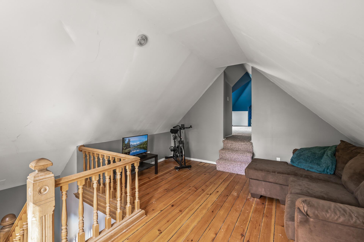
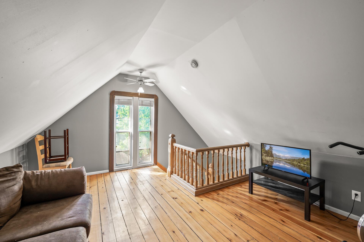
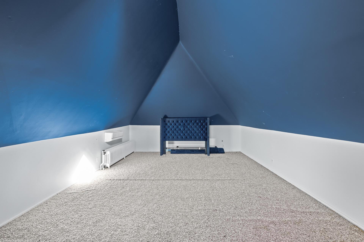
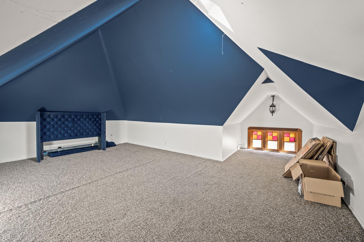
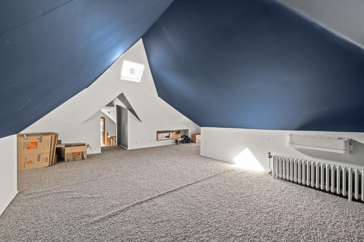
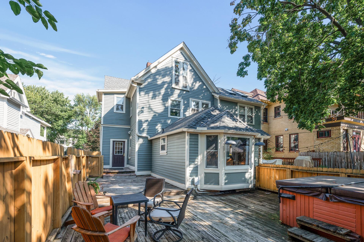
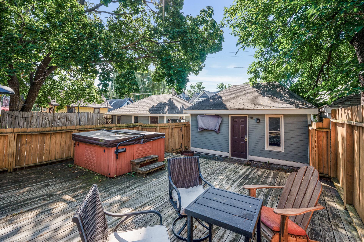
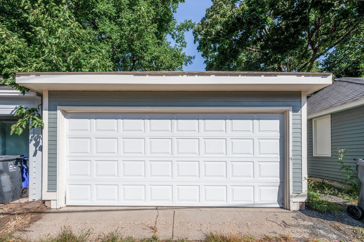
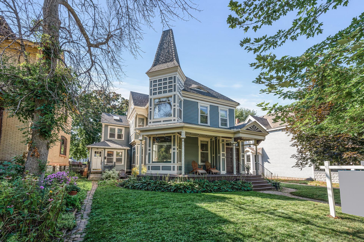
The numbers don't lie! If this was a single-family home it would be upwards of $700-$800k! This beautiful Victorian condo shows like a standalone home in a conveniently located neighborhood with a mix of inspirational homes. Right away you will notice the ornate corner tower with bay windows and a pointed top that soars above the third floor. A charming front porch and double wood doors take you through a vestibule and to rich, dark wood floors that flow through the living and dining rooms. Notice the intricate tile design around the wood-burning fireplace, 10-foot ceilings and stained glass transom windows. This old-world charm mixes with modern with a large, remodeled kitchen featuring a tile floor, stainless steel appliances (microwave included), quartz counters, tile backsplash, tall cabinets and a vented range hood. The large peninsula with bar stool overhang has modern lights, a bar sink and beverage fridge. The generous sized mud/laundry room offers outdoor access to the huge deck area with hot tub and private 2-car garage. The second floor is accessible via front and rear wood staircases and features three sizeable bedrooms, including a primary with a corner tower bump out and two closets. The upstairs bath has a tiled floor, double sinks and a real claw-foot tub showcased on a raised floor. The almost 3200 finished SF doesn't end here as a wooden wrap around staircase with carved post insets takes you to an amazing finished attack with a family and flex roo
Interior Details
3191
3
2
Has Heating:
Yes
Heating Type:
Hot Water
Has Cooling:
Yes
Cooling Type:
Central
Has Fuel:
Yes
Fuel Type:
Gas
Has Basement:
No
Basement Type:
Basement (unspecified)
Has Flooring:
No
Flooring Type:
N/A
Has Fireplace:
Yes
Fireplace Type:
N/A
Property Details
2614
Yes
Yes
Type:
Garage, Detached
Location:
N/A
Status:
N/A
Number of Spaces:
1
N/A
N/A
N/A
N/A
N/A
N/A
N/A
Construction Details
Condo/apartment
Combination
N/A
N/A
N/A
Tax History
Year
Amount
Land
Improvement
Percent Change
Assessment
2020
$6,188
$1,000
$366,800
--%
$367,800
2019
$6,038
$1,000
$353,300
--%
$354,300
2018
$5,492
$1,000
$329,500
--%
$330,500
2017
$5,122
$1,000
$313,200
--%
$314,200
2016
$6,196
$37,000
$332,600
--%
$369,600
2014
$5,916
$32,100
$289,300
--%
$321,400
2011
$5,392
$5,900
$309,700
--%
$315,600

Average Home Price in 55102
Nearby Properties
Zip Code
Price
Bed
Bath
Sqft
Lot
Sold Date
$1,172,200
$1,172,200
5 Beds
3 Baths
2,785 Sqft
3,920 Lot (sqft)
Sold 10/20/2026
$995,000
$995,000
4 Beds
3.5 Baths
3,408 Sqft
16,324 Lot (sqft)
Sold 10/26/2026
$519,900
3 Beds
2 Baths
3,191 Sqft
2,614 Lot (sqft)
Sold 10/27/2026
$863,920
$863,920
3 Beds
2.5 Baths
3,105 Sqft
2,614 Lot (sqft)
Sold 10/27/2026