Member Features
Find Real Estate Bargain!
Full foreclosure details
Home value, equity and ownership info
Find homes priced below market
Get full access with a FREE Account
Already a member?
$245,000
Listing Price4beds
1baths
1,648sqft
5,663sqft lot
447 Ashland Ave, Elgin, IL 60123
Member Features
Find Real Estate Bargain!
Full foreclosure details
Home value, equity and ownership info
Find homes priced below market
Get full access with a FREE Account
Already a member?
For Sale
Home type
Price / sqft
Year built
Home Details
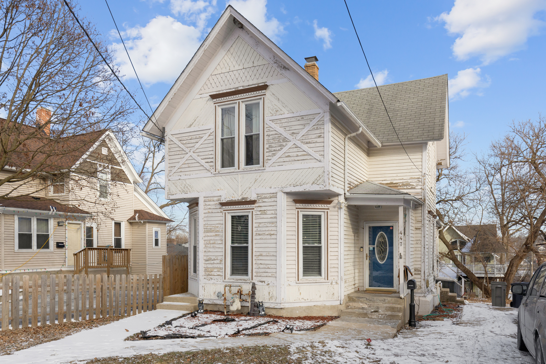
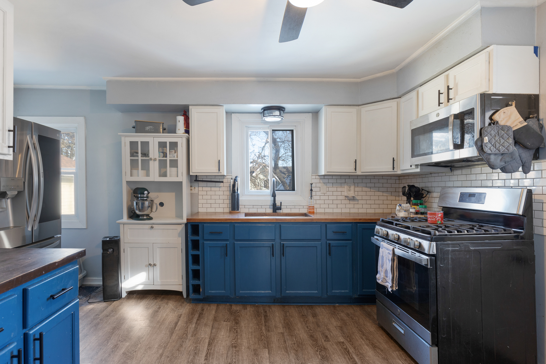
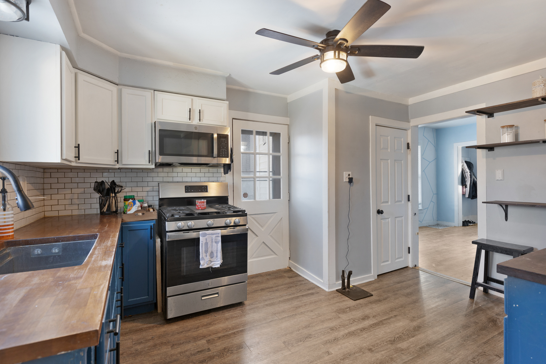
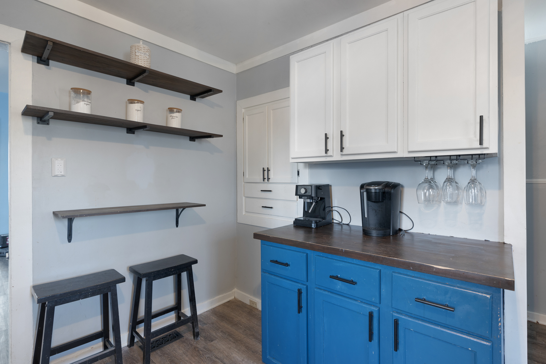
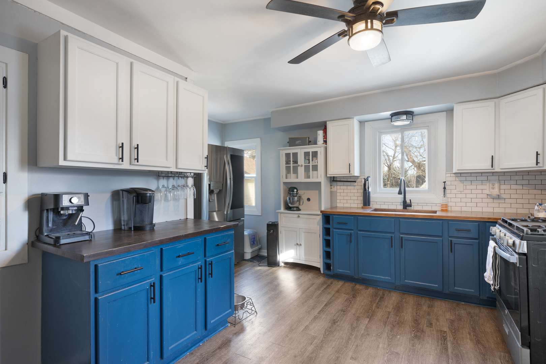
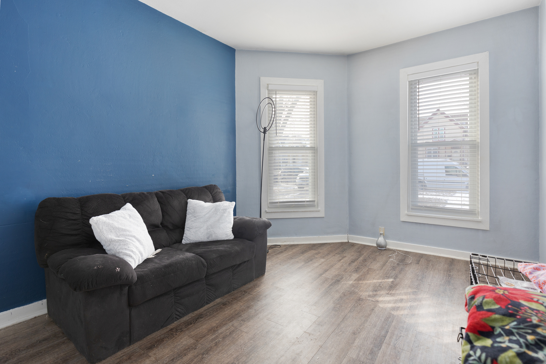
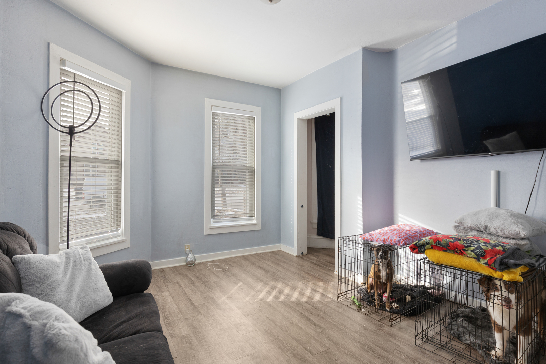
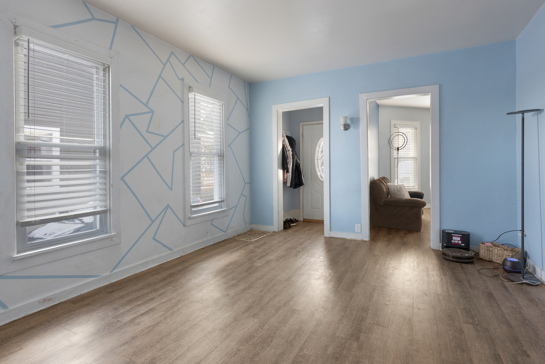
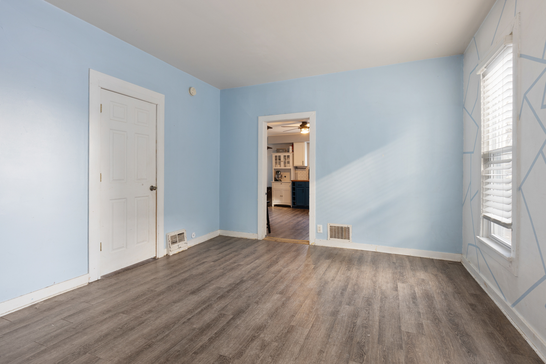
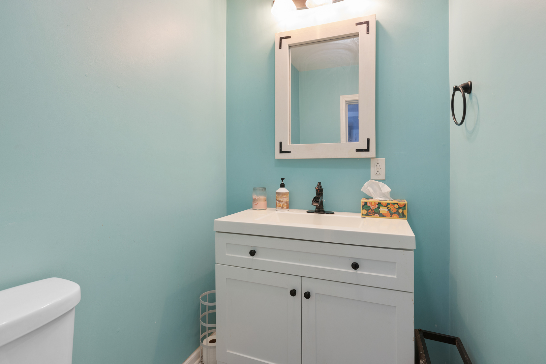
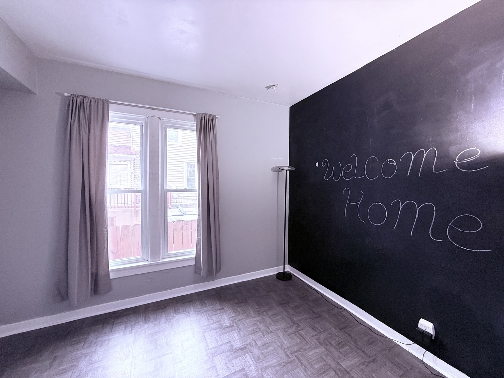
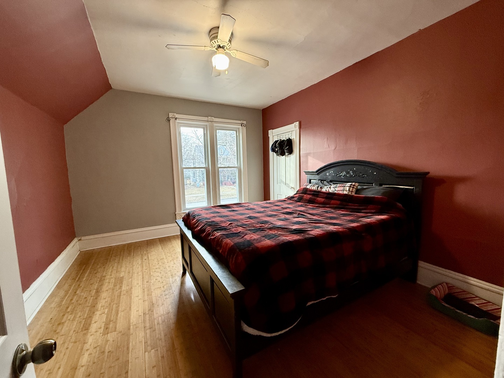
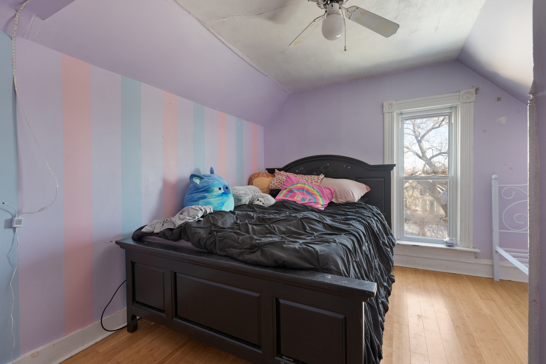
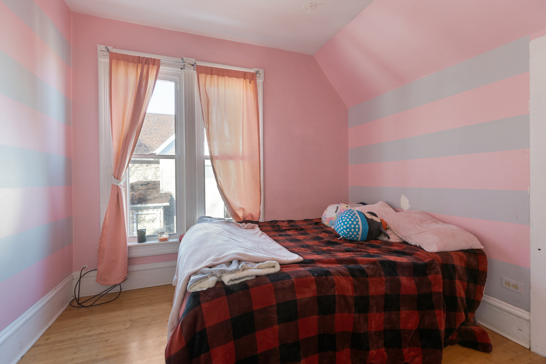
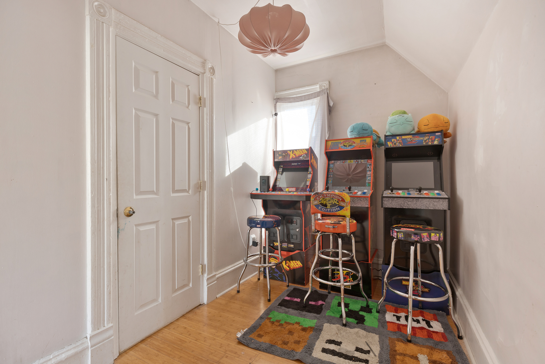
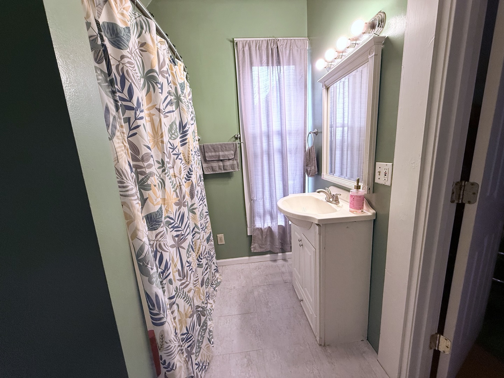
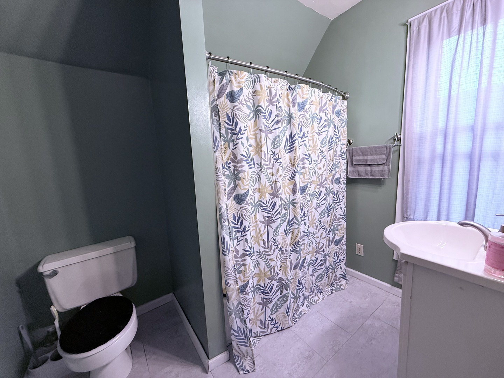
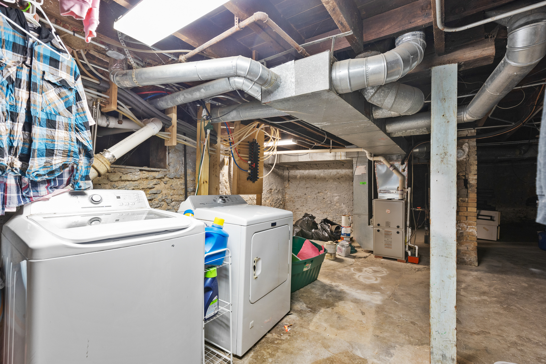
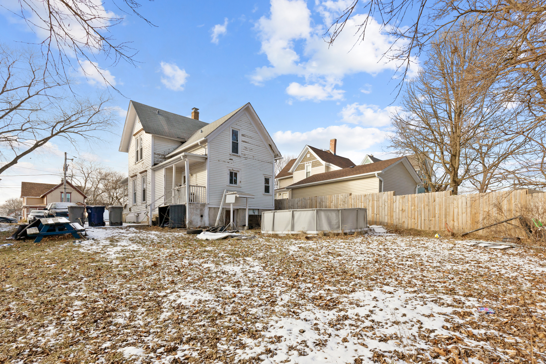
Perched high on the bluff along the Fox River near downtown Elgin sits this 4-bedroom Queen Anne-style home that delivers move-in condition with room to make it your own. Light and bright throughout with 9-foot ceilings, tall windows, fresh paint in neutral colors and bamboo and laminate flooring. Interior and exterior wood molding embraces the home's character. The updated kitchen offers plentiful cabinet space, butcher block countertops, subway tile backsplash and plenty of room for a dinette. The main level offers separate living and dining rooms, a first-floor bedroom or office, and convenient half bath. Original hardwood floors under the laminate in most rooms. Upstairs are 3 spacious bedrooms, two with walk-in closets and a loft space at the top offers the perfect flex room. The clean, dry basement includes laundry machine and connects to the backyard. The mechanicals are in great shape with newer furnace, A/C, and water heater, energy-efficient vinyl windows throughout, and a 2025 sewer scope that came back clean and clear to the street. The deep lot with extended side driveway gives you extra parking and a real canvas for outdoor entertaining. Parks, schools, the Fox River, downtown Elgin, and Metra access are all close by. Sold as-is.
Interior Details
1648
4
1
Has Heating:
Yes
Heating Type:
Forced Air With Air Conditioning
Has Cooling:
Yes
Cooling Type:
Window A/c
Has Fuel:
Yes
Fuel Type:
Gas
Has Basement:
No
Basement Type:
Basement (unspecified)
Has Flooring:
No
Flooring Type:
N/A
Has Fireplace:
Yes
Fireplace Type:
N/A
Property Details
5663
Yes
No
Type:
N/A
Location:
N/A
Status:
N/A
Number of Spaces:
N/A
N/A
N/A
N/A
N/A
N/A
N/A
N/A
Construction Details
Victorian
Wood
N/A
N/A
N/A
Tax History
Year
Amount
Land
Improvement
Percent Change
Assessment
2019
$3,816
$7,943
$38,917
--%
$46,860
2018
$3,771
$7,483
$36,662
--%
$44,145
2017
$3,675
$7,074
$34,659
--%
$41,733
2016
$3,489
$6,563
$32,154
--%
$38,717
2015
$4,115
$6,016
$29,472
--%
$35,488
2013
$3,664
$6,099
$29,876
--%
$35,975

Average Home Price in 60123
Nearby Properties
Zip Code
Price
Bed
Bath
Sqft
Lot
Sold Date
$210,554
$210,554
3 Beds
1 Baths
1,612 Sqft
8,569 Lot (sqft)
Sold 10/08/2026
$269,584
$269,584
4 Beds
2 Baths
1,800 Sqft
8,712 Lot (sqft)
Sold 08/05/2026
$255,474
$255,474
3 Beds
2.5 Baths
1,660 Sqft
4,851 Lot (sqft)
Sold 07/22/2026
$--
5 Beds
2 Baths
1,700 Sqft
8,363 Lot (sqft)
Sold 10/13/2026
$241,421
$241,421
3 Beds
2.5 Baths
1,407 Sqft
5,719 Lot (sqft)
Sold NaN/NaN/NaN
$246,764
$246,764
3 Beds
2 Baths
1,426 Sqft
5,491 Lot (sqft)
Sold 10/27/2026
$315,831
$315,831
2 Beds
1 Baths
1,491 Sqft
10,000 Lot (sqft)
Sold 10/27/2026
$329,900
$329,900
4 Beds
3 Baths
1,620 Sqft
9,018 Lot (sqft)
Sold 10/27/2026
$322,589
$322,589
4 Beds
2 Baths
1,664 Sqft
10,000 Lot (sqft)
Sold 10/26/2026