Member Features
Find Real Estate Bargain!
Full foreclosure details
Home value, equity and ownership info
Find homes priced below market
Get full access with a FREE Account
Already a member?
$464,197
Listing Price3beds
3baths
2,250sqft
30,056sqft lot
4033 Ashford Way, Gainesville, GA 30507
Member Features
Find Real Estate Bargain!
Full foreclosure details
Home value, equity and ownership info
Find homes priced below market
Get full access with a FREE Account
Already a member?
For Sale
Off Market
Home type
Price / sqft
Year built
Home Details
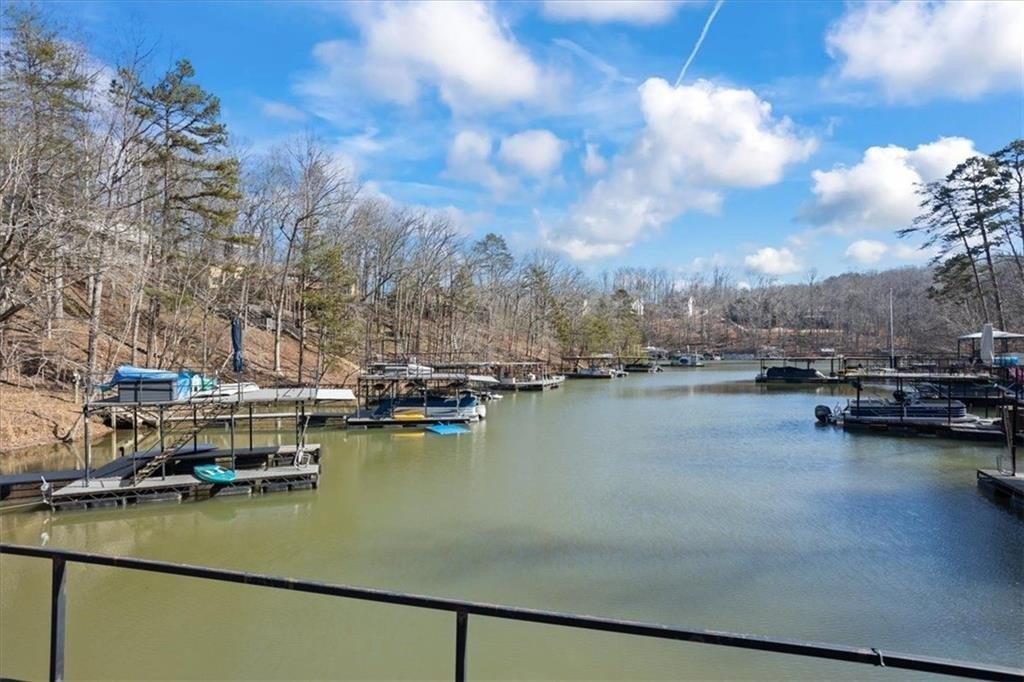
Welcome home to 4033 Ashford Way in the desirable Lyman Chase subdivision of Gainesville! This well-maintained single-family residence offers plenty of space, flexibility and a warm lifestyle. From the moment you enter the two-story foyer youre greeted by an open and welcoming feel. The two-story family room with stacked-stone fireplace adds volume and natural light, creating a comfortable gathering space for everyday living. Highlights include a brand-new 30-year architectural shingle roof along with fresh paint and new carpet in the finished basement and freshly cleaned carpet throughout the upper level.nnThe primary suite on the main level overlooks the private back yard and provides everyday convenience and privacy with a large closet and an upgraded, luxurious owners bathroom featuring wainscoting, a modern free-standing tub and separate frameless glass shower with timeless tile. Main living areas boast solid oak hardwood floors, while the kitchen offers solid-surface countertops, ample cabinetry and easy flow to the breakfast room with bay window, family room and a separate dining room with soaring ceilings-ideal for hosting and family meals. A large, dedicated laundry room adds function and practicality.nnThe main and upper levels provide 2,250 square feet of finished living space with sizable secondary rooms-one with direct access to the bath-and an oversized bonus room above the garage perfect for a playroom, hobbies or home office. The finished basement adds 888 squ
Interior Details
2250
3
3
Has Heating:
Yes
Heating Type:
Central
Has Cooling:
Yes
Cooling Type:
Central
Has Fuel:
No
Fuel Type:
N/A
Has Basement:
No
Basement Type:
Finished
Has Flooring:
No
Flooring Type:
Hardwood
Has Fireplace:
Yes
Fireplace Type:
N/A
Property Details
30056
Yes
Yes
Type:
N/A
Location:
N/A
Status:
N/A
Number of Spaces:
N/A
No
No
No
No
No
No
No
Construction Details
Rustic
Vinyl
N/A
Gable/hip
Composition Shingle
Tax History
Year
Amount
Land
Improvement
Percent Change
Assessment
2020
$3,127
$11,720
$99,480
--%
$111,200
2019
$3,154
$11,720
$99,480
--%
$111,200
2018
$3,256
$7,800
$107,160
--%
$114,960
2017
$2,318
$9,760
$69,000
--%
$78,760
2016
$2,264
$9,760
$69,000
--%
$78,760
2014
$2,032
$7,600
$62,130
--%
$69,730
2013
$2,077
$7,631
$62,130
--%
$69,761
2011
$2,216
$7,631
$62,130
--%
$69,761

Average Home Price in 30507
Nearby Properties
Zip Code
Price
Bed
Bath
Sqft
Lot
Sold Date
$349,641
$349,641
3 Beds
2 Baths
2,043 Sqft
31,799 Lot (sqft)
Sold 08/25/2026
$464,197
3 Beds
3 Baths
2,250 Sqft
30,056 Lot (sqft)
Sold 10/27/2026
$484,820
3 Beds
2.5 Baths
2,504 Sqft
27,443 Lot (sqft)
Sold 10/13/2026
$382,241
3 Beds
2 Baths
2,178 Sqft
25,700 Lot (sqft)
Sold 10/27/2026
$439,900
3 Beds
2 Baths
2,397 Sqft
25,265 Lot (sqft)
Sold 10/27/2026