Member Features
Find Real Estate Bargain!
Full foreclosure details
Home value, equity and ownership info
Find homes priced below market
Get full access with a FREE Account
Already a member?
$1,195,000
Listing Price5beds
5baths
3,490sqft
57,934sqft lot
13304 Ashford Cir, Goshen, KY 40026
Member Features
Find Real Estate Bargain!
Full foreclosure details
Home value, equity and ownership info
Find homes priced below market
Get full access with a FREE Account
Already a member?
For Sale
Home type
Price / sqft
Year built
Home Details
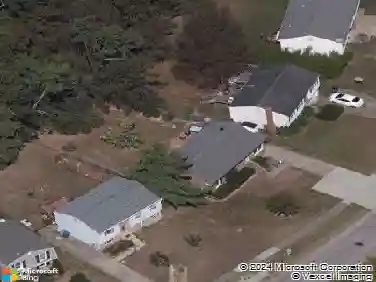
Welcome to 13304 Ashford Circle, a stunning home in Goshen's sought-after Longwood neighborhood. Perfectly situated on 1.33 acres, this residence combines timeless elegance with modern updates and affords the privacy of a cul-de-sac. Step inside the welcoming foyer to soaring ceilings and gleaming hardwood floors that feature custom wood inlays. From here, discover the private library to your right that includes a tray ceiling and custom built-ins. The formal dining room is the perfect place to host dinner gatherings. It features a stunning hardwood inlay border around the perimeter, custom millwork including wainscoting, and a handsome chandelier with ceiling medallion. From here, enter the living room, which features a soaring ceiling and windows that allow in abundant natural light, and an open feel that warmly welcomes visitors. Retreat to the private and relaxing primary suite that includes a stunning hip tray ceiling with ceiling fan, spa-like ensuite bath with jetted tub, separate vanities, glass walk-in shower, and a spacious walk-in closet with custom built-ins. The heart of the home, the eat-in kitchen, features a granite-topped breakfast bar and prep island, abundant cabinetry, a full complement of appliances including a warming drawer & double ovens, and direct access to the back deck and amazing screened-in porch. With vaulted beadboard ceiling, this serene spot offers seamless indoor-outdoor living and the perfect oasis for morning coffee or just sitting an
Interior Details
3490
5
5
Has Heating:
Yes
Heating Type:
Forced Air With Air Conditioning
Has Cooling:
Yes
Cooling Type:
Central
Has Fuel:
Yes
Fuel Type:
Gas
Has Basement:
No
Basement Type:
Finished
Has Flooring:
No
Flooring Type:
N/A
Has Fireplace:
Yes
Fireplace Type:
N/A
Property Details
57934
Yes
Yes
Type:
Garage, Attached
Location:
N/A
Status:
N/A
Number of Spaces:
2
N/A
N/A
N/A
N/A
N/A
N/A
N/A
Construction Details
N/A
Brick Veneer
N/A
N/A
Composition Shingle
Tax History
Year
Amount
Land
Improvement
Percent Change
Assessment
2020
$7,267
$120,000
$470,000
--%
$590,000
2019
$6,470
$120,000
$410,000
--%
$530,000
2018
$6,472
$0
$0
--%
$530,000
2011
$7,211
$0
$0
--%
$525,000
2011
$7,211
$120,000
$405,000
--%
$525,000

Average Home Price in 40026
Nearby Properties
Zip Code
Price
Bed
Bath
Sqft
Lot
Sold Date
$969,694
$969,694
4 Beds
3.5 Baths
3,584 Sqft
20,038 Lot (sqft)
Sold 09/17/2026
$1,098,757
$1,098,757
3 Beds
2 Baths
3,136 Sqft
48,351 Lot (sqft)
Sold 07/30/2026
$1,121,990
$1,121,990
4 Beds
3.5 Baths
3,523 Sqft
62,290 Lot (sqft)
Sold 07/22/2026
$919,413
$919,413
5 Beds
3.5 Baths
3,966 Sqft
48,351 Lot (sqft)
Sold 07/07/2026
$1,139,747
$1,139,747
5 Beds
3.5 Baths
3,960 Sqft
25,700 Lot (sqft)
Sold 06/29/2026
$1,195,000
$1,195,000
5 Beds
5 Baths
3,490 Sqft
57,934 Lot (sqft)
Sold 10/13/2026
$1,054,828
$1,054,828
5 Beds
4.5 Baths
3,750 Sqft
46,173 Lot (sqft)
Sold 10/26/2026
$928,370
$928,370
5 Beds
4.5 Baths
3,300 Sqft
30,056 Lot (sqft)
Sold 10/26/2026
$1,350,000
$1,350,000
6 Beds
5 Baths
3,950 Sqft
90,604 Lot (sqft)
Sold 10/13/2026