Member Features
Find Real Estate Bargain!
Full foreclosure details
Home value, equity and ownership info
Find homes priced below market
Get full access with a FREE Account
Already a member?
$899,900
Listing Price4beds
3baths
2,783sqft
6,393sqft lot
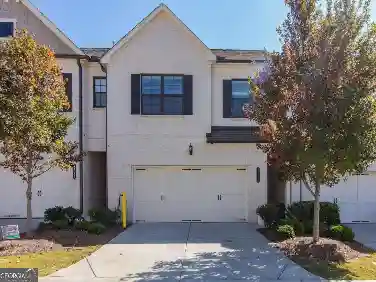
3460 Ashfield Point Ave, Duluth, GA 30096
Member Features
Find Real Estate Bargain!
Full foreclosure details
Home value, equity and ownership info
Find homes priced below market
Get full access with a FREE Account
Already a member?
For Sale
Off Market
Home type
Price / sqft
Year built
Home Details
This stunning, fully upgraded Madilyn Plan in the desirable Evanshire community offers a better than new move-in ready experience with a master suite on the main level plus an additional main floor bedroom with a full bath and elegant glass French doors that fill the space with natural light. The open-concept layout showcases 10-ft ceilings on the main, LVP flooring throughout with no carpet, and numerous designer touches including accent walls and beautiful ceiling beams that make every room feel unique. The chefs kitchen features stacked soft close cabinetry, premium quartz countertops, a designer backsplash, luxe gold hardware and plumbing fixtures, a farmhouse sink, double trash pull out, smart electric cooktop, vent hood to the exterior, upgraded lighting, and a butlers pantry with glass?front cabinets and 8 elevation. The family room and sunroom are bright and inviting with oversized windows, added LED recessed lighting, and a ceiling fan. The owners suite includes an additional window, upgraded LED lighting, a frameless gold trim shower, and a walk-in closet enhanced with extra LED disk lights. Hardwood stairs with upgraded handrails lead to a spacious loft perfect for a media or game room, along with two secondary bedrooms, a full bath, and three generous attic storage areas. Additional upgrades include all new exterior paint and meticulously maintained interiors. Enjoy low maintenance living with HOA maintained lawn care and access to the community pool and cabana. I
Interior Details
2783
4
3
Has Heating:
Yes
Heating Type:
Forced Air With Air Conditioning
Has Cooling:
Yes
Cooling Type:
Central
Has Fuel:
No
Fuel Type:
N/A
Has Basement:
No
Basement Type:
N/A
Has Flooring:
No
Flooring Type:
N/A
Has Fireplace:
Yes
Fireplace Type:
N/A
Property Details
6393
No
No
Type:
Garage, Attached
Location:
N/A
Status:
N/A
Number of Spaces:
0
No
No
No
No
No
No
No
Construction Details
Conventional
Wood Siding
N/A
Gable/hip
Composition Shingle
Tax History
Year
Amount
Land
Improvement
Percent Change
Assessment

Average Home Price in 30096
Nearby Properties
Zip Code
Price
Bed
Bath
Sqft
Lot
Sold Date
$527,626
$527,626
3 Beds
2.5 Baths
2,568 Sqft
30,056 Lot (sqft)
Sold 10/12/2026
$619,284
3 Beds
2.5 Baths
2,804 Sqft
4,595 Lot (sqft)
Sold 09/29/2026
$623,400
$623,400
4 Beds
3.5 Baths
2,676 Sqft
4,394 Lot (sqft)
Sold 07/10/2025
$640,875
$640,875
4 Beds
3.5 Baths
2,676 Sqft
4,187 Lot (sqft)
Sold 11/02/2026
$649,625
$649,625
4 Beds
3.5 Baths
2,676 Sqft
4,231 Lot (sqft)
Sold 07/10/2025
$665,000
3 Beds
4 Baths
2,676 Sqft
4,076 Lot (sqft)
Sold 10/17/2026
$699,000
4 Beds
3 Baths
2,672 Sqft
5,768 Lot (sqft)
Sold 10/26/2026
$899,900
4 Beds
3 Baths
2,783 Sqft
6,393 Lot (sqft)
Sold 10/26/2026
$672,400
$672,400
4 Beds
3.5 Baths
2,574 Sqft
4,422 Lot (sqft)
Sold 11/02/2026