Member Features
Find Real Estate Bargain!
Full foreclosure details
Home value, equity and ownership info
Find homes priced below market
Get full access with a FREE Account
Already a member?
$550,000
Listing Price4beds
3baths
2,307sqft
7,822sqft lot
5262 Asher Ct, Sarasota, FL 34232
Member Features
Find Real Estate Bargain!
Full foreclosure details
Home value, equity and ownership info
Find homes priced below market
Get full access with a FREE Account
Already a member?
For Sale
Off Market
Home type
Price / sqft
Year built
Home Details
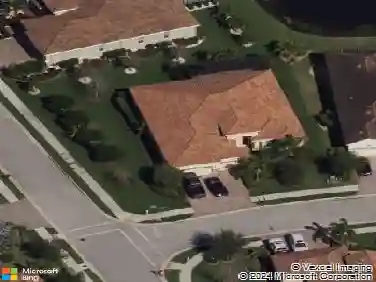
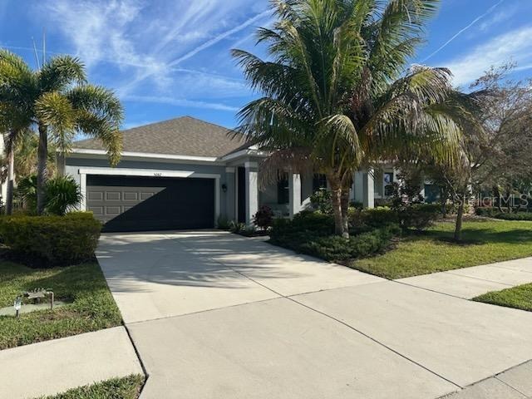
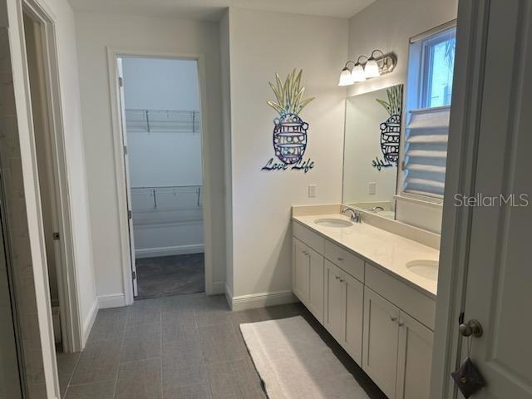
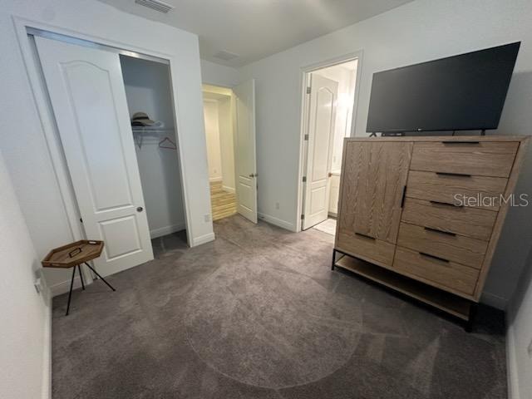
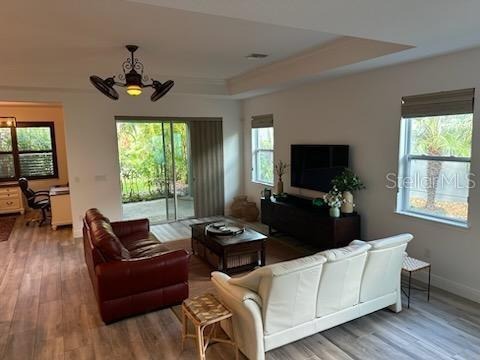
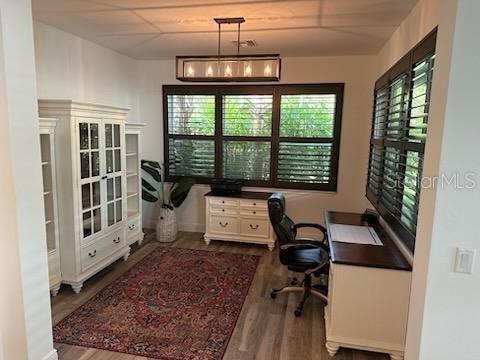
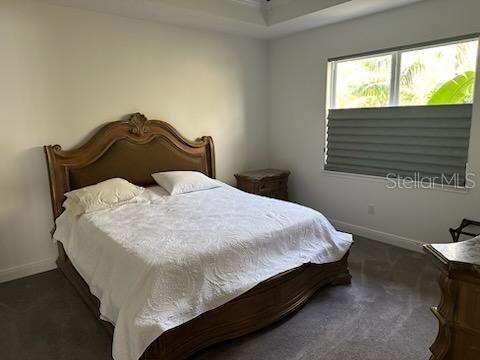
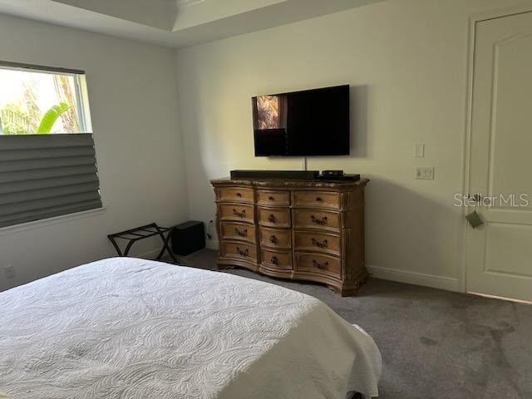
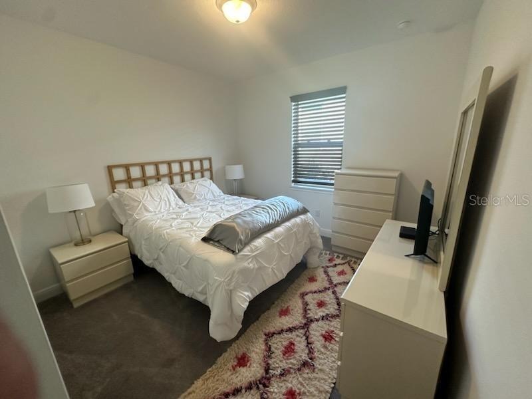
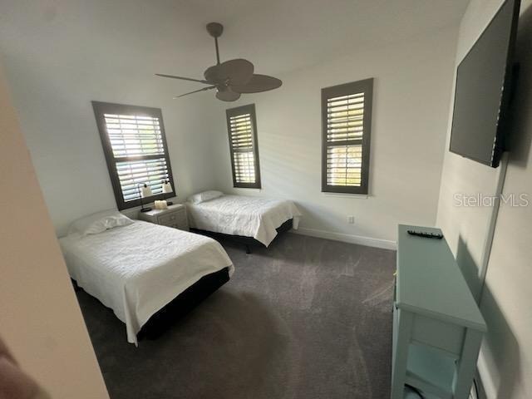
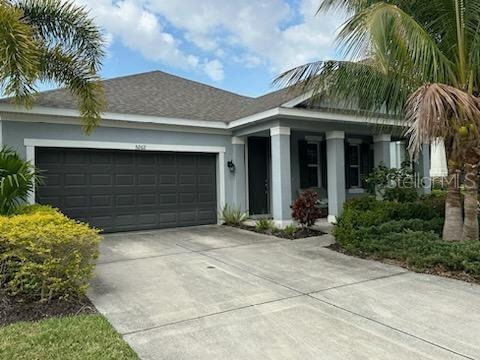
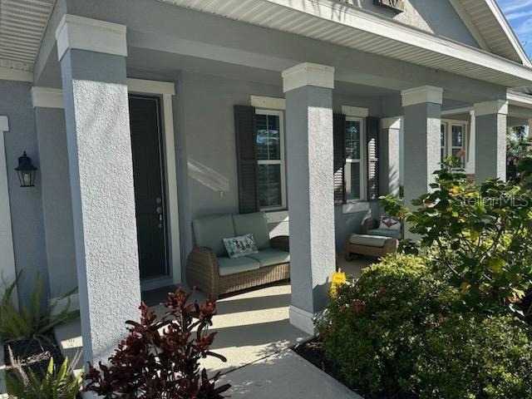
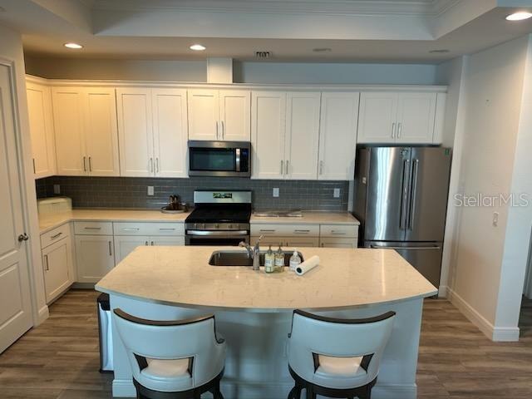
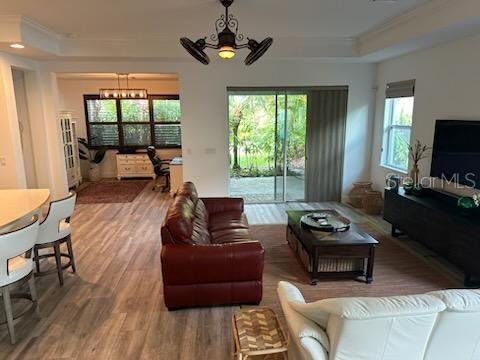
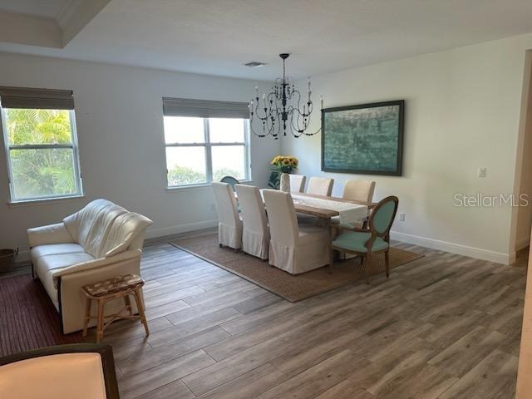
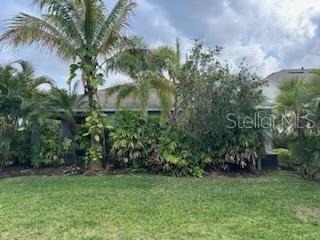
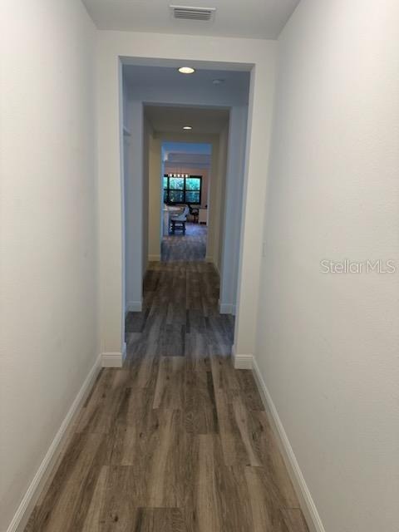
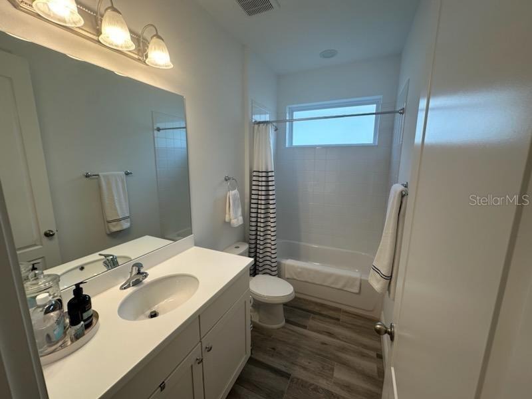
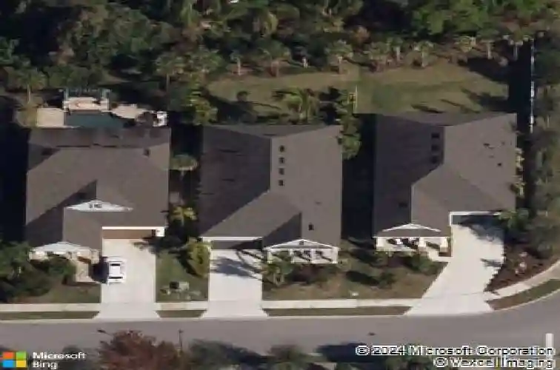
Welcome to this stunning modern home located at 5262 Asher Ct, Sarasota, FL. Built in 2018, this single-family home boasts a sleek and contemporary design with high-end finishes throughout. With 4 bedrooms, 3 bathrooms, an attached two car garage, and a spacious 2,307 sq.ft. of finished living space, this property located on street ending in a cul de sac offers plenty of room for comfortable living. Upon entering the home, you are greeted by an open-concept layout that is ideal for entertaining and everyday living. The main living area features high ceilings, large windows that allow for plenty of natural light, and stylish tile flooring. The gourmet kitchen is a chef's dream, with stainless steel appliances, quartz counter tops, and a large center island for meal prep and casual dining. The house is fully equipped with recently purchased upscale furnishings including but not limited to two elegant leather couches, a full office set, a grand dinning table, and four large, high quality flat screens. The master suite is a true retreat, with a spacious bedroom, walk-in closet, and a luxurious en-suite bathroom featuring a dual vanity, soaking tub, and separate shower. Outside, a covered lanai provides the perfect spot for al fresco dining or relaxing with a morning cup of coffee. The lanai presents an immaculately landscaped expansive back yard featuring native plants such as bougainvillea, banana trees, lady finger, sable, coconut, paurotis, and fan palms, as well as a high end
Interior Details
2307
4
3
Has Heating:
Yes
Heating Type:
Central
Has Cooling:
Yes
Cooling Type:
Central
Has Fuel:
No
Fuel Type:
N/A
Has Basement:
No
Basement Type:
N/A
Has Flooring:
No
Flooring Type:
Ceramic Tile
Has Fireplace:
Yes
Fireplace Type:
N/A
Property Details
7822
Yes
Yes
Type:
Garage, Attached
Location:
N/A
Status:
N/A
Number of Spaces:
0
No
No
No
No
Yes
No
No
Construction Details
N/A
Stucco
N/A
Hip
Asphalt
Tax History
Year
Amount
Land
Improvement
Percent Change
Assessment
2020
$4,427
$67,400
$251,100
--%
$318,500
2019
$4,167
$85,200
$216,400
--%
$301,600
2018
$978
$0
$0
--%
$76,230
2017
$901
$69,300
$0
--%
$69,300

Average Home Price in 34232
Nearby Properties
Zip Code
Price
Bed
Bath
Sqft
Lot
Sold Date
$895,000
5 Beds
2.5 Baths
2,156 Sqft
43,773 Lot (sqft)
Sold 10/14/2026
$466,094
3 Beds
2 Baths
2,472 Sqft
18,246 Lot (sqft)
Sold 08/19/2026
$550,000
$550,000
4 Beds
3 Baths
2,307 Sqft
7,822 Lot (sqft)
Sold 10/13/2026
$649,000
$649,000
4 Beds
3 Baths
2,307 Sqft
6,670 Lot (sqft)
Sold 10/13/2026
$699,900
$699,900
4 Beds
3 Baths
2,163 Sqft
8,360 Lot (sqft)
Sold 10/13/2026
$980,000
$980,000
4 Beds
2 Baths
2,590 Sqft
21,867 Lot (sqft)
Sold 10/27/2026
$562,826
$562,826
4 Beds
2.5 Baths
2,241 Sqft
14,716 Lot (sqft)
Sold 10/26/2026
$569,000
$569,000
3 Beds
2 Baths
2,066 Sqft
19,971 Lot (sqft)
Sold 10/27/2026
$799,000
$799,000
4 Beds
3 Baths
2,535 Sqft
21,936 Lot (sqft)
Sold 10/26/2026