Member Features
Find Real Estate Bargain!
Full foreclosure details
Home value, equity and ownership info
Find homes priced below market
Get full access with a FREE Account
Already a member?
$4,750,000
Listing Price5beds
7baths
7,006sqft
50,876sqft lot
6689 Asher Ct, Longmont, CO 80503
Member Features
Find Real Estate Bargain!
Full foreclosure details
Home value, equity and ownership info
Find homes priced below market
Get full access with a FREE Account
Already a member?
For Sale
Off Market
Home type
Price / sqft
Year built
Home Details
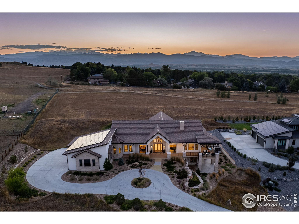
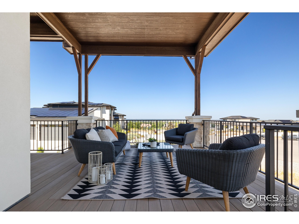
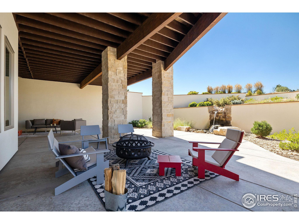
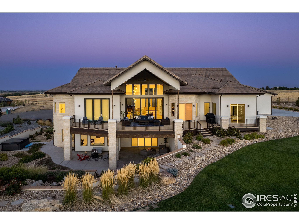
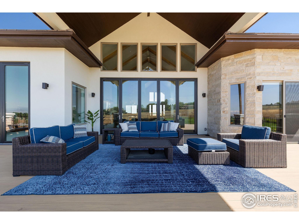
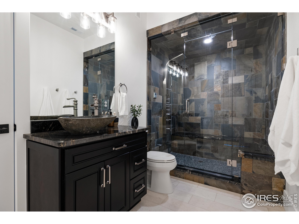
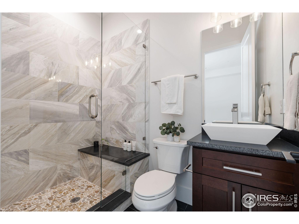
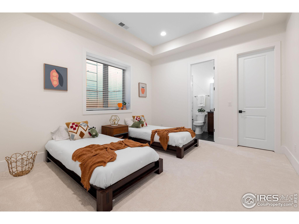
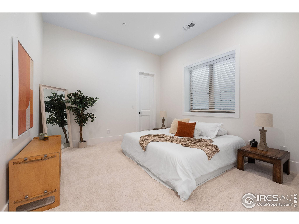
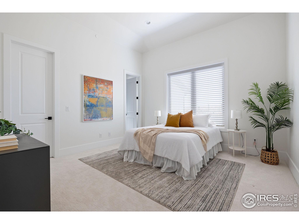
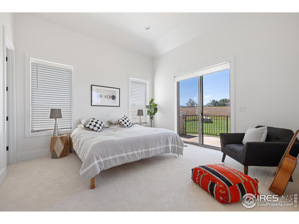
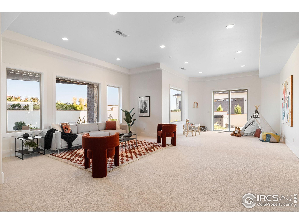
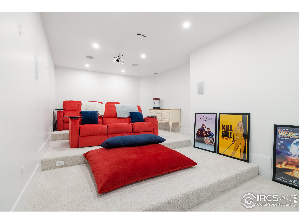
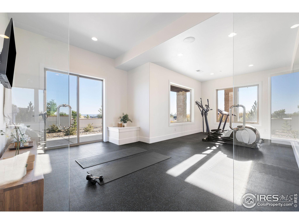
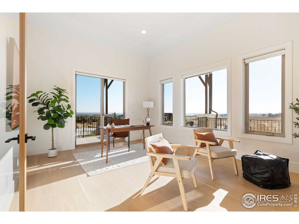
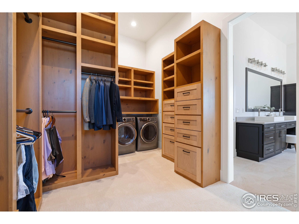
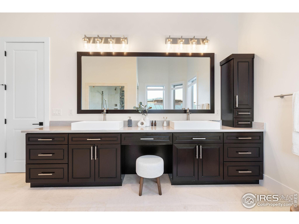
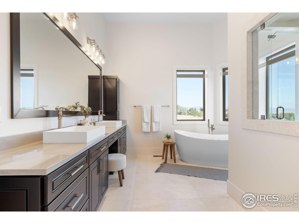
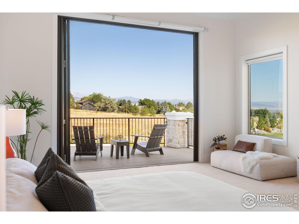
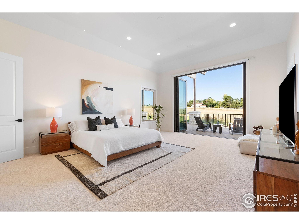
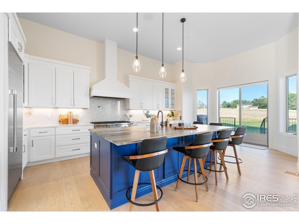
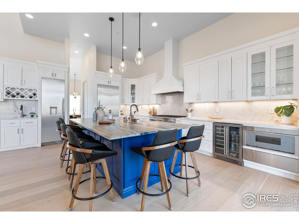
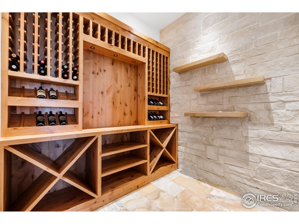
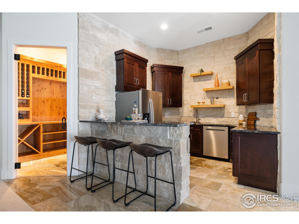
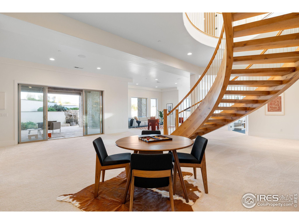
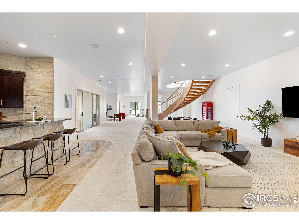
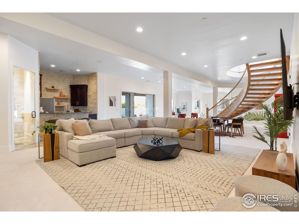
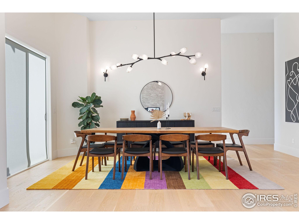
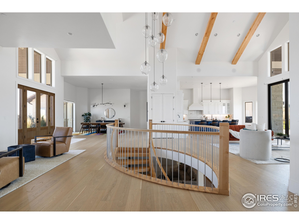
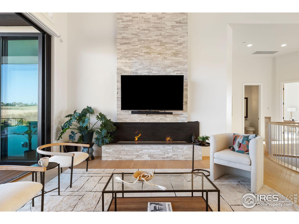
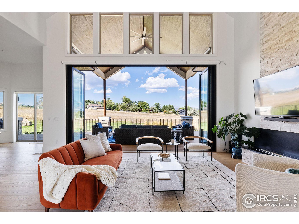
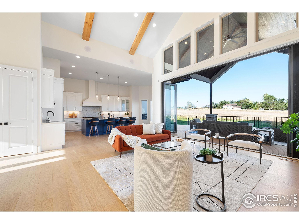
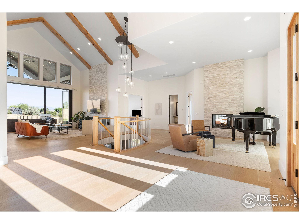
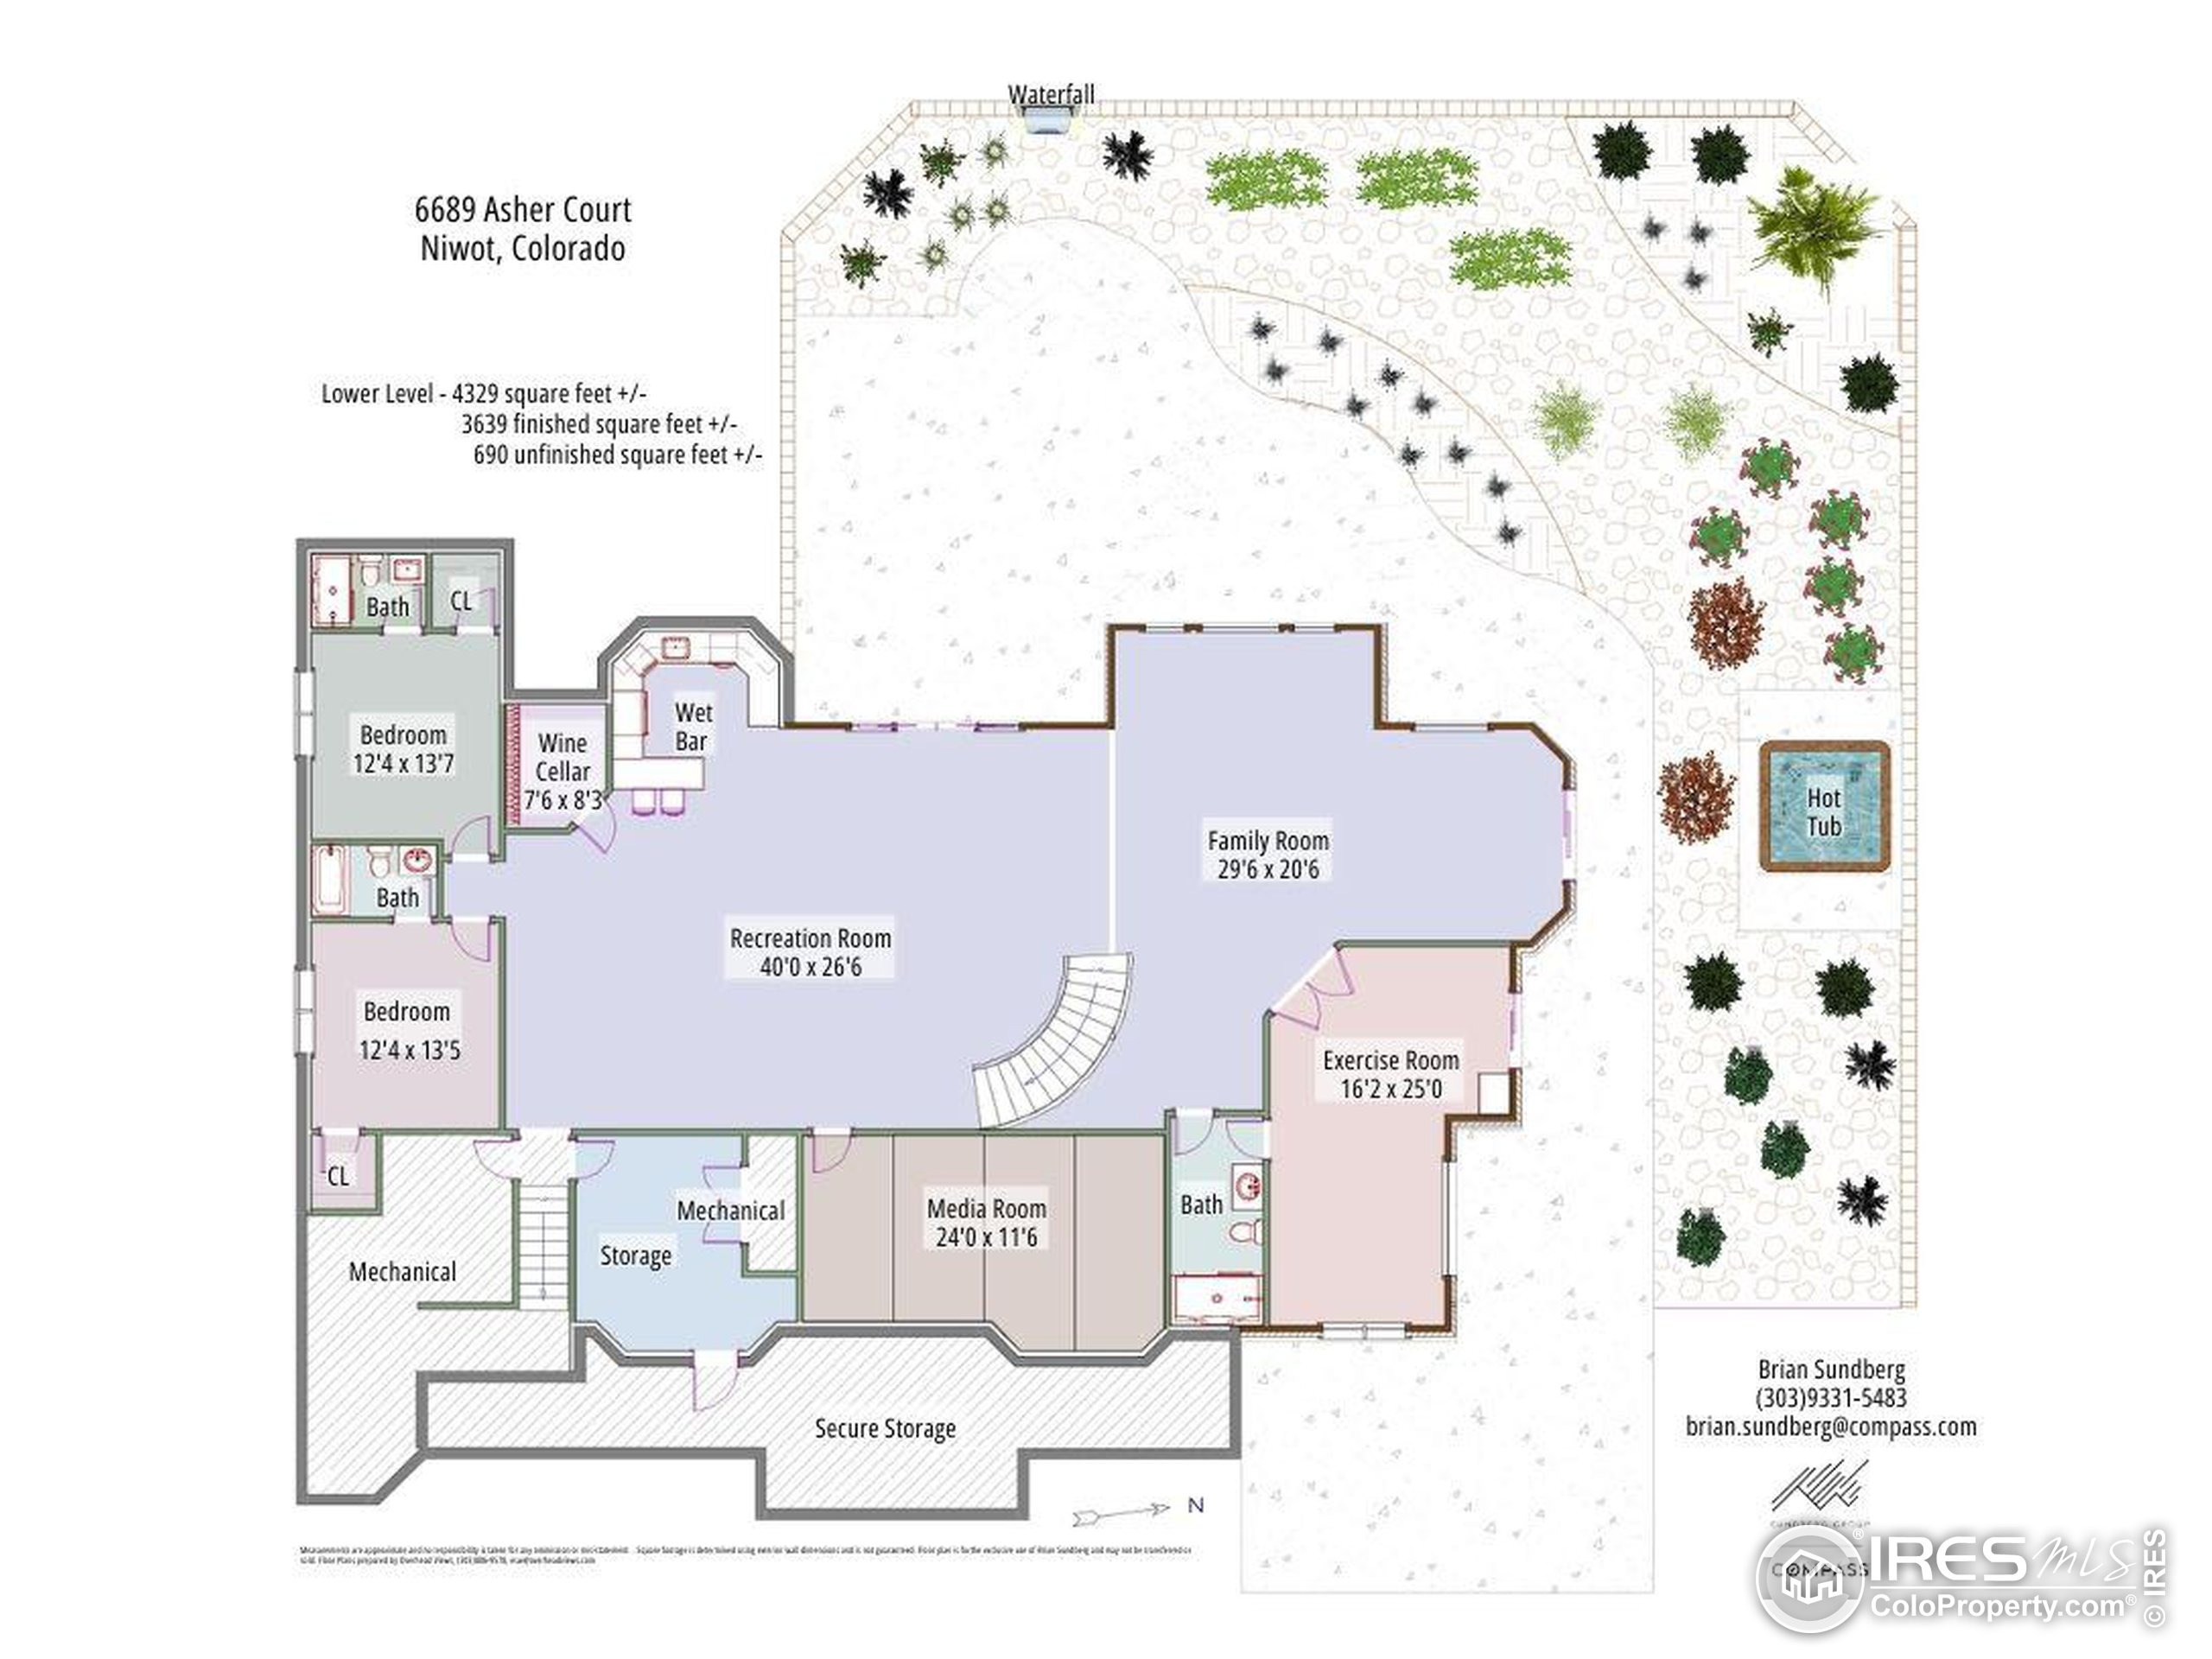
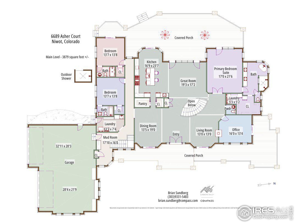
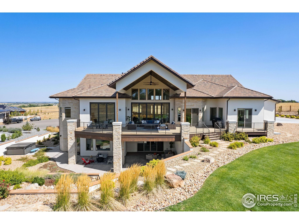
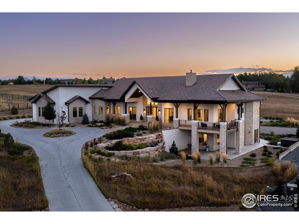
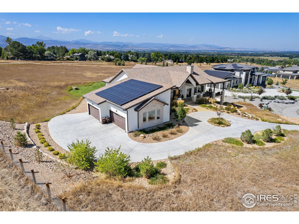
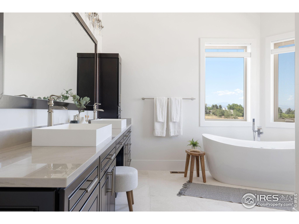
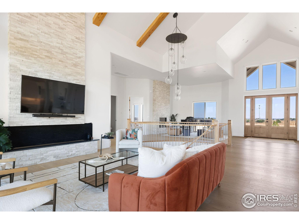
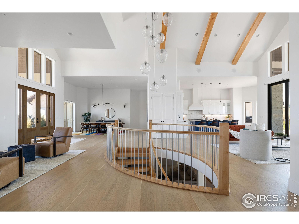
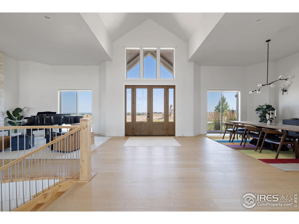
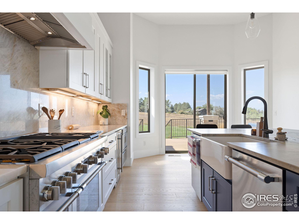
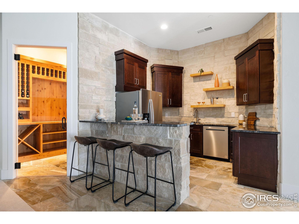
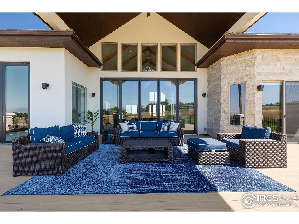
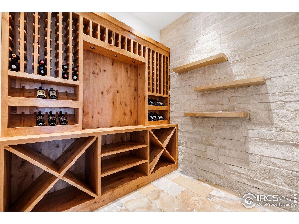
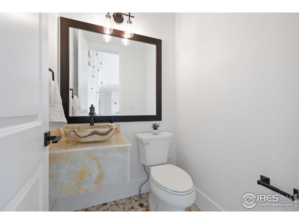
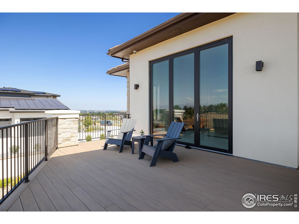
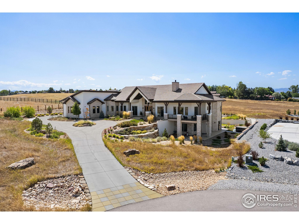
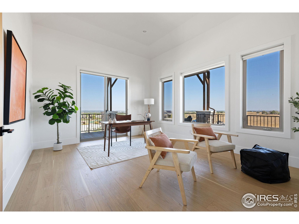
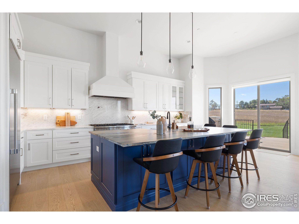
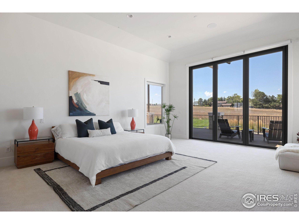
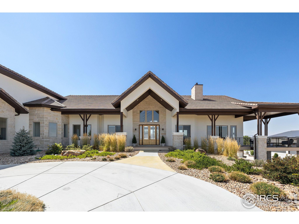
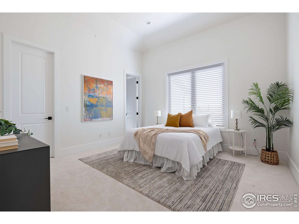
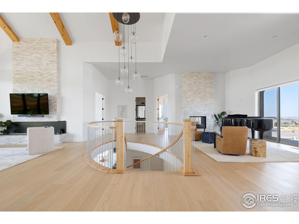
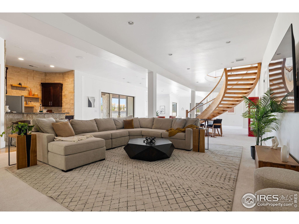
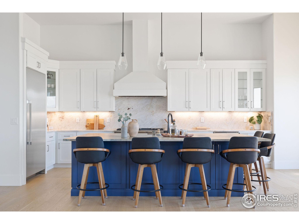
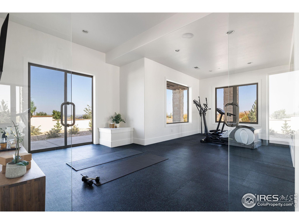
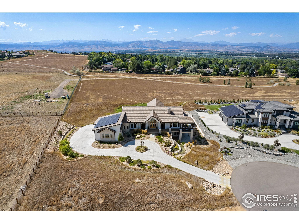
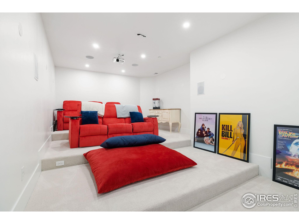
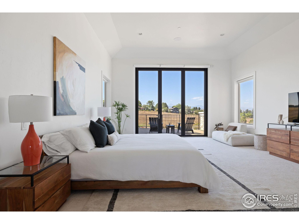
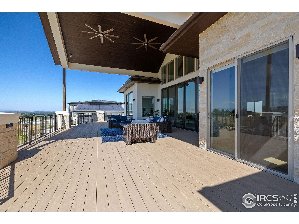
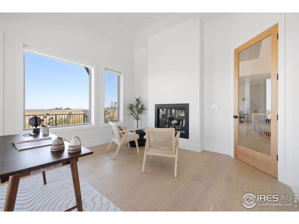
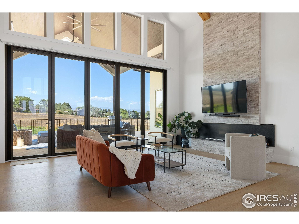
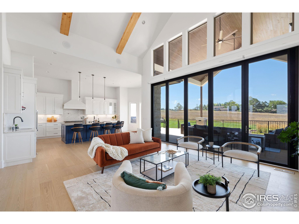
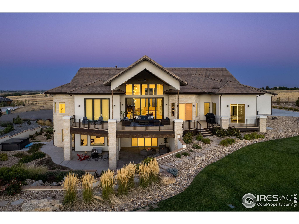
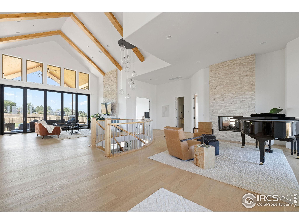
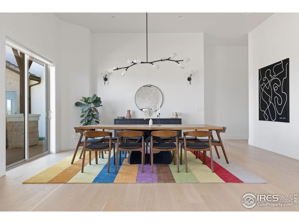
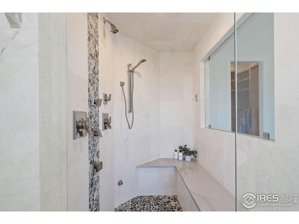
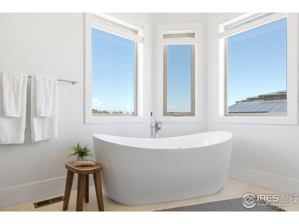
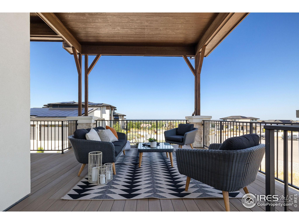
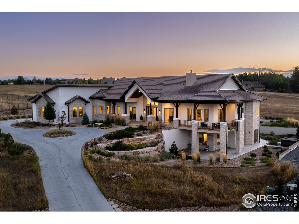
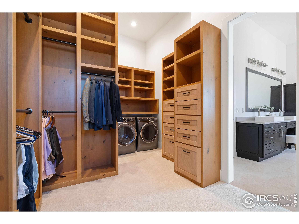
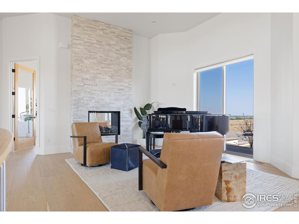
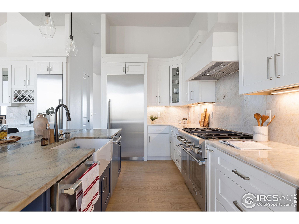
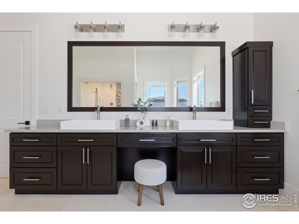
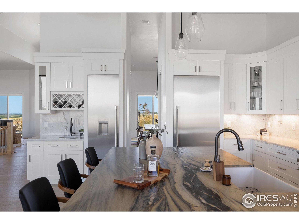
Situated in the coveted Niwot Hills, this exquisite executive residence commands the highest point in the neighborhood, offering unparalleled views of Longs Peak and the Northern Front Range. The grandeur begins with a sweeping circular driveway and natural stone facade, leading to over 2, 000 sq ft of wrap-around decking and expansive open space. Inside, the home features soaring 12' ceilings and five luxurious ensuite bedrooms, including a main-level master suite with a steam shower, soaking tub, custom closet, and breathtaking mountain vistas. The vaulted great room boasts Hunter Douglas smart-electric roller blinds and oversized nano doors that open to stunning west-facing views. High-end finishes abound, from integrated smart home technology and Thermador appliances to natural stone tiling and radiant floor heating. A dramatic curved Alder wood staircase descends to the finished lower level, designed for ultimate entertainment with 11' ceilings, a fitness room, bar area, wine room, theater, and a large outdoor patio with a waterfall and hot tub. A secure vault room adds a touch of exclusivity. This home epitomizes the pinnacle of executive Colorado living, offering luxury, sophistication, and breathtaking scenery.
Interior Details
7006
5
7
Has Heating:
Yes
Heating Type:
Forced Air With Air Conditioning
Has Cooling:
Yes
Cooling Type:
Central
Has Fuel:
No
Fuel Type:
N/A
Has Basement:
No
Basement Type:
Partial
Has Flooring:
No
Flooring Type:
N/A
Has Fireplace:
Yes
Fireplace Type:
N/A
Property Details
50876
No
No
Type:
Garage, Attached
Location:
N/A
Status:
N/A
Number of Spaces:
0
N/A
N/A
N/A
N/A
N/A
N/A
N/A
Construction Details
Ranch
Frame/stucco
N/A
N/A
Concrete
Tax History
Year
Amount
Land
Improvement
Percent Change
Assessment
2019
$964
$39,904
$0
--%
$39,904
2019
$964
$9,425
$0
--%
$9,425

Average Home Price in 80503
Nearby Properties
Zip Code
Price
Bed
Bath
Sqft
Lot
Sold Date
$4,750,000
$4,750,000
5 Beds
7 Baths
7,006 Sqft
50,876 Lot (sqft)
Sold 05/04/2026
$3,900,000
$3,900,000
4 Beds
2 Baths
6,459 Sqft
172,580 Lot (sqft)
Sold 11/15/2025
$2,450,000
$2,450,000
6 Beds
5 Baths
6,092 Sqft
38,404 Lot (sqft)
Sold 10/13/2026
$2,799,000
$2,799,000
5 Beds
4 Baths
7,166 Sqft
32,374 Lot (sqft)
Sold 11/15/2025
$3,200,000
$3,200,000
5 Beds
5.5 Baths
6,143 Sqft
54,756 Lot (sqft)
Sold 10/26/2026