Member Features
Find Real Estate Bargain!
Full foreclosure details
Home value, equity and ownership info
Find homes priced below market
Get full access with a FREE Account
Already a member?
$537,603
Listing Price3beds
2baths
2,431sqft
9,522sqft lot
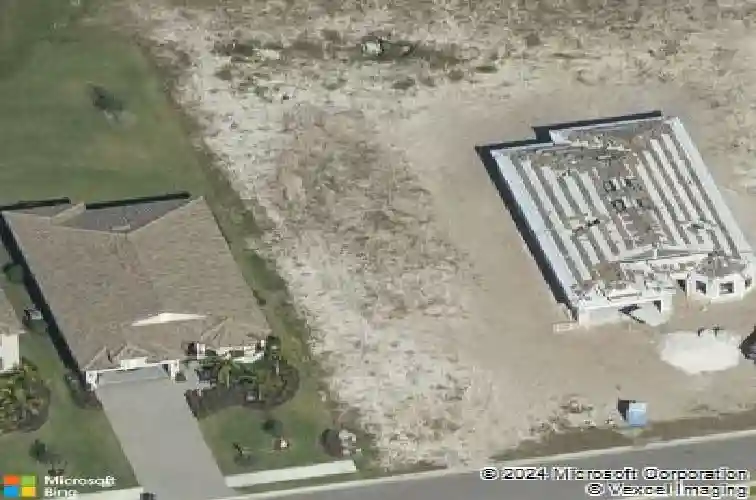
17316 Ashcomb Way, Estero, FL 33928
Member Features
Find Real Estate Bargain!
Full foreclosure details
Home value, equity and ownership info
Find homes priced below market
Get full access with a FREE Account
Already a member?
For Sale
Home type
Price / sqft
Year built
Home Details
It is rare to find a SUMMERWOOD with this level of upgrades, featuring a ZERO CORNER SLIDER that seamlessly connects the interior to an EXTENDED COVERED LANAI and a serene PARTIAL PRESERVE VIEW, creating the feel of a true Florida retreat. Positioned on a premium homesite, the setting offers a peaceful backdrop while mature CLUSIA HEDGING frames a LARGE BACKYARD with plenty of space for a FUTURE CUSTOM POOL or FENCED area for pets. Inside, the Summerwood floor plan is known for its seamless flow and functional design. A welcoming ARCHED ENTRY introduces the main living area, where 22-INCH TILE FLOORS and a light, coastal-modern palette set the tone. From the CUSTOM WINDOW COVERINGS to the CUSTOM LIGHTING THROUGHOUT, every detail has been thoughtfully upgraded to create an elevated residence. The kitchen is thoughtfully designed for both everyday living and entertaining, featuring a LARGE ISLAND with STORAGE ON BOTH SIDES, QUARTZ COUNTERTOPS throughout the entire home, WHITE CABINETRY, GLASS TILE BACKSPLASH, WHIRLPOOL APPLIANCES, a CORNER PANTRY and a SINGLE BASIN SINK. The open concept layout keeps the space connected while maintaining a clean, modern aesthetic. Privately positioned at the rear of the residence, the primary suite offers a comfortable and functional retreat with DUAL SINKS, a FRAMELESS GLASS SHOWER, and a POCKET DOOR for added separation. A spacious WALK IN CLOSET provides ample storage. Secondary bedrooms are located at the front of the residence, offering pr
Interior Details
2431
3
2
Has Heating:
Yes
Heating Type:
Forced Air With Air Conditioning
Has Cooling:
Yes
Cooling Type:
Central
Has Fuel:
Yes
Fuel Type:
Electric
Has Basement:
No
Basement Type:
N/A
Has Flooring:
No
Flooring Type:
Tile (unspecified)
Has Fireplace:
Yes
Fireplace Type:
N/A
Property Details
9522
No
No
Type:
Garage, Attached
Location:
N/A
Status:
N/A
Number of Spaces:
0
No
No
No
No
No
No
No
Construction Details
Ranch
Concrete Block/stucco
N/A
Cathedral/clerestory
Concrete
Tax History
Year
Amount
Land
Improvement
Percent Change
Assessment
2020
$2,086
$0
$0
--%
$28,824
2019
$1,772
$0
$0
--%
$26,204
2018
$1,721
$0
$0
--%
$23,822
0
$0
$0
$0
--%
$0

Average Home Price in 33928
Nearby Properties
Zip Code
Price
Bed
Bath
Sqft
Lot
Sold Date
$531,891
$531,891
2 Beds
2 Baths
2,260 Sqft
8,874 Lot (sqft)
Sold 10/22/2026
$624,900
$624,900
4 Beds
3 Baths
2,181 Sqft
13,748 Lot (sqft)
Sold 07/01/2026
$525,433
$525,433
4 Beds
2 Baths
2,406 Sqft
8,874 Lot (sqft)
Sold 06/30/2026
$520,522
3 Beds
3 Baths
2,113 Sqft
9,384 Lot (sqft)
Sold 06/16/2026
$561,388
$561,388
3 Beds
2 Baths
2,408 Sqft
12,632 Lot (sqft)
Sold 06/05/2026
$749,394
$749,394
3 Beds
3 Baths
2,445 Sqft
10,572 Lot (sqft)
Sold 10/26/2026
$484,222
$484,222
3 Beds
3 Baths
2,432 Sqft
8,873 Lot (sqft)
Sold 10/26/2026
$765,000
$765,000
3 Beds
2 Baths
2,177 Sqft
8,874 Lot (sqft)
Sold 10/27/2026
$537,603
$537,603
3 Beds
2 Baths
2,431 Sqft
9,522 Lot (sqft)
Sold 10/26/2026