Member Features
Find Real Estate Bargain!
Full foreclosure details
Home value, equity and ownership info
Find homes priced below market
Get full access with a FREE Account
Already a member?
$2,213,525
Listing Price--beds
3.5baths
3,863sqft
44,997sqft lot
5008 Ashby Dr, Brentwood, TN 37027
Member Features
Find Real Estate Bargain!
Full foreclosure details
Home value, equity and ownership info
Find homes priced below market
Get full access with a FREE Account
Already a member?
For Sale
Home type
Price / sqft
Year built
Home Details
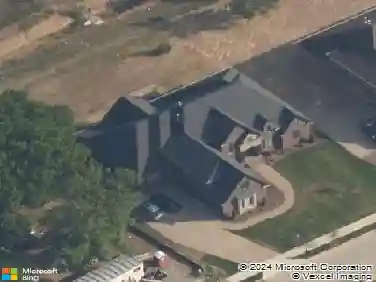
A fully renovated, architect-designed ranch masterpiece nestled on over an acre in the heart of Brentwood Hills - with no HOA. Redesigned by Exodus Industries, this 5-bedroom, 4-bath home delivers luxury living at every turn. From the moment you arrive, the double-lane circle drive and grand entry with 4 gas lanterns and a 10' custom iron door set the tone. Inside, hardwood floors flow throughout, past four gas fireplaces with century-old barn mantles, a Lutron smart lighting system fully controllable from your phone, Sonos whole-home audio controllable from your iPad, two laundry areas, and a heated and cooled garage. The chef's kitchen is anchored by double islands (66x99 each), all JennAir appliances (60" fridge/freezer), custom cabinetry, a dual fuel range with griddle and grill, two dishwashers, drink fridge, microwave and a wet bar area featuring a 540-bottle wine fridge, ice machine, and double beer tap. Ten-foot Pella sliding doors disappear into the walls, opening the kitchen directly to the outdoor living space. And what an outdoor space it is! A 16x32 in-ground pool and spa with waterfall, a custom outdoor kitchen with pizza oven imported from Italy, Large Green Egg, Argentine Grill, and commercial griddle - all on a cool deck patio with a mister system, flower bed irrigation, gas firepit, and full aluminum privacy fencing. The oversized primary suite bathroom (9x19) features a separate shower with 2 shower heads, rain head & 2 handhelds plus soaker tub, 24' deep d
Interior Details
3863
N/A
3.5
Has Heating:
Yes
Heating Type:
Central
Has Cooling:
Yes
Cooling Type:
Central
Has Fuel:
No
Fuel Type:
N/A
Has Basement:
No
Basement Type:
No Basement
Has Flooring:
No
Flooring Type:
N/A
Has Fireplace:
Yes
Fireplace Type:
N/A
Property Details
44997
Yes
Yes
Type:
Driveway
Location:
N/A
Status:
N/A
Number of Spaces:
0
No
No
No
No
Yes
No
No
Construction Details
N/A
Brick
N/A
Gable
Asphalt
Tax History
Year
Amount
Land
Improvement
Percent Change
Assessment
2020
$2,565
$31,250
$68,150
--%
$99,400
2019
$2,565
$31,250
$68,150
--%
$99,400
2018
$2,495
$31,250
$68,150
--%
$99,400
2017
$2,475
$31,250
$68,150
--%
$99,400
2016
$2,445
$31,250
$68,150
--%
$99,400
2014
$2,135
$0
$0
--%
$79,075
2013
$2,135
$0
$0
--%
$79,075
2012
$1,787
$0
$0
--%
$79,075

Average Home Price in 37027
Nearby Properties
Zip Code
Price
Bed
Bath
Sqft
Lot
Sold Date
$1,051,874
$1,051,874
-- Beds
3 Baths
3,466 Sqft
44,336 Lot (sqft)
Sold 10/27/2026
$2,213,525
$2,213,525
-- Beds
3.5 Baths
3,863 Sqft
44,997 Lot (sqft)
Sold 10/27/2026