Member Features
Find Real Estate Bargain!
Full foreclosure details
Home value, equity and ownership info
Find homes priced below market
Get full access with a FREE Account
Already a member?
$419,900
Listing Price3beds
3baths
1,627sqft
3,485sqft lot
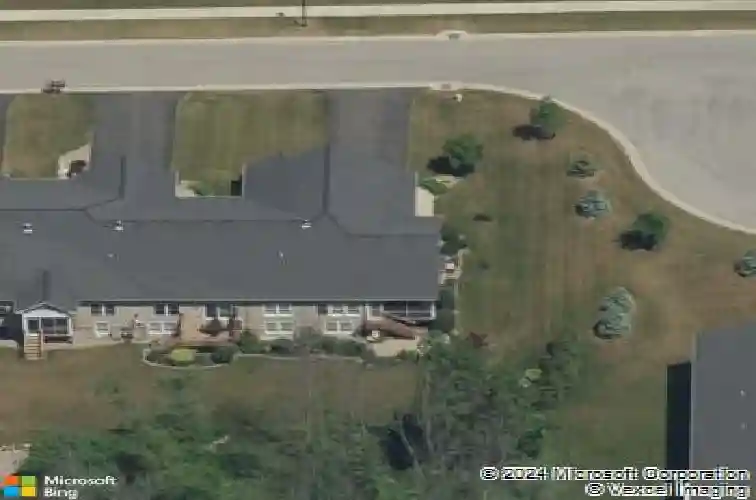
18 Ashby Cir, Fairport, NY 14450
Member Features
Find Real Estate Bargain!
Full foreclosure details
Home value, equity and ownership info
Find homes priced below market
Get full access with a FREE Account
Already a member?
For Sale
Off Market
Home type
Price / sqft
Year built
Home Details
Welcome Home! Just Unpack & Enjoy! Wonderful End Unit Townhome located in the highly desired Arbor Ridge Subdivision. Open floor plan offers a bright & airy home! Kitchen with Granite countertops, Travertine Tile backsplash, Island Breakfast Bar, Cabinets & Counters galore. Enclosed & Screened deck off the living room/dining area, facing south for that lovely afternoon/evening sun with stairs to the paver patio. Cozy gas Fireplace in the living room keeps you warm on those cold winter days. Hardwood floors in main areas and Plush W/W carpeting in the Bedrooms. Ceramic Tile flooring in all Baths. 2 Bedrooms with 2 Full Baths on the 1st floor with and an additional possible 3rd Bedroom with Full Bath, walk-in closet and egress window in the partially Finished Lower Level. 3 Egress windows make this lower level area comfortable and adds light and space to this gracious home! Brushed Nickle Hardware, Ceiling Fans, Huge Walk-in Closets, 1st Floor Laundry and Stainless Appliances, are just some of the upgraded features of this home. No-step garage, vinyl & stone exterior, and Lush Landscaping. HOA offers recreation lodge for your large get togethers / meetings. Close to shopping, YMCA and all needed amenities. You will not be disappointed! Open Saturday Sept 6th and Sunday Sept 7th, both days from 1-3. Negotiations begin on Wednesday, Sept 10th at noon.
Interior Details
1627
3
3
Has Heating:
Yes
Heating Type:
Central
Has Cooling:
Yes
Cooling Type:
Central
Has Fuel:
Yes
Fuel Type:
Gas
Has Basement:
No
Basement Type:
Full
Has Flooring:
No
Flooring Type:
N/A
Has Fireplace:
Yes
Fireplace Type:
N/A
Property Details
3485
Yes
Yes
Type:
Garage, Attached
Location:
N/A
Status:
N/A
Number of Spaces:
2
No
No
No
No
No
No
No
Construction Details
Other
Aluminum/vinyl
N/A
N/A
N/A
Tax History
Year
Amount
Land
Improvement
Percent Change
Assessment
2020
$9,420
$24,300
$232,800
--%
$257,100
2018
$8,963
$24,300
$232,800
--%
$257,100
2017
$8,723
$24,300
$232,800
--%
$257,100
2016
$8,746
$24,300
$232,800
--%
$257,100
2015
$8,753
$24,300
$232,800
--%
$257,100
2013
$5,748
$24,300
$232,800
--%
$257,100

Average Home Price in 14450
Nearby Properties
Zip Code
Price
Bed
Bath
Sqft
Lot
Sold Date
$535,146
$535,146
2 Beds
2 Baths
1,771 Sqft
3,485 Lot (sqft)
Sold 10/03/2026
$453,897
$453,897
2 Beds
2 Baths
1,606 Sqft
3,485 Lot (sqft)
Sold 09/29/2026
$349,900
$349,900
2 Beds
2 Baths
1,438 Sqft
3,049 Lot (sqft)
Sold 09/29/2026
$419,900
$419,900
3 Beds
3 Baths
1,627 Sqft
3,485 Lot (sqft)
Sold 10/13/2026