

Member Features
Find Real Estate Bargain!
Full foreclosure details
Home value, equity and ownership info
Find homes priced below market
Get full access with a FREE Account
Already a member?
$850,000
Listing Price4beds
4baths
2,945sqft
13,499sqft lot
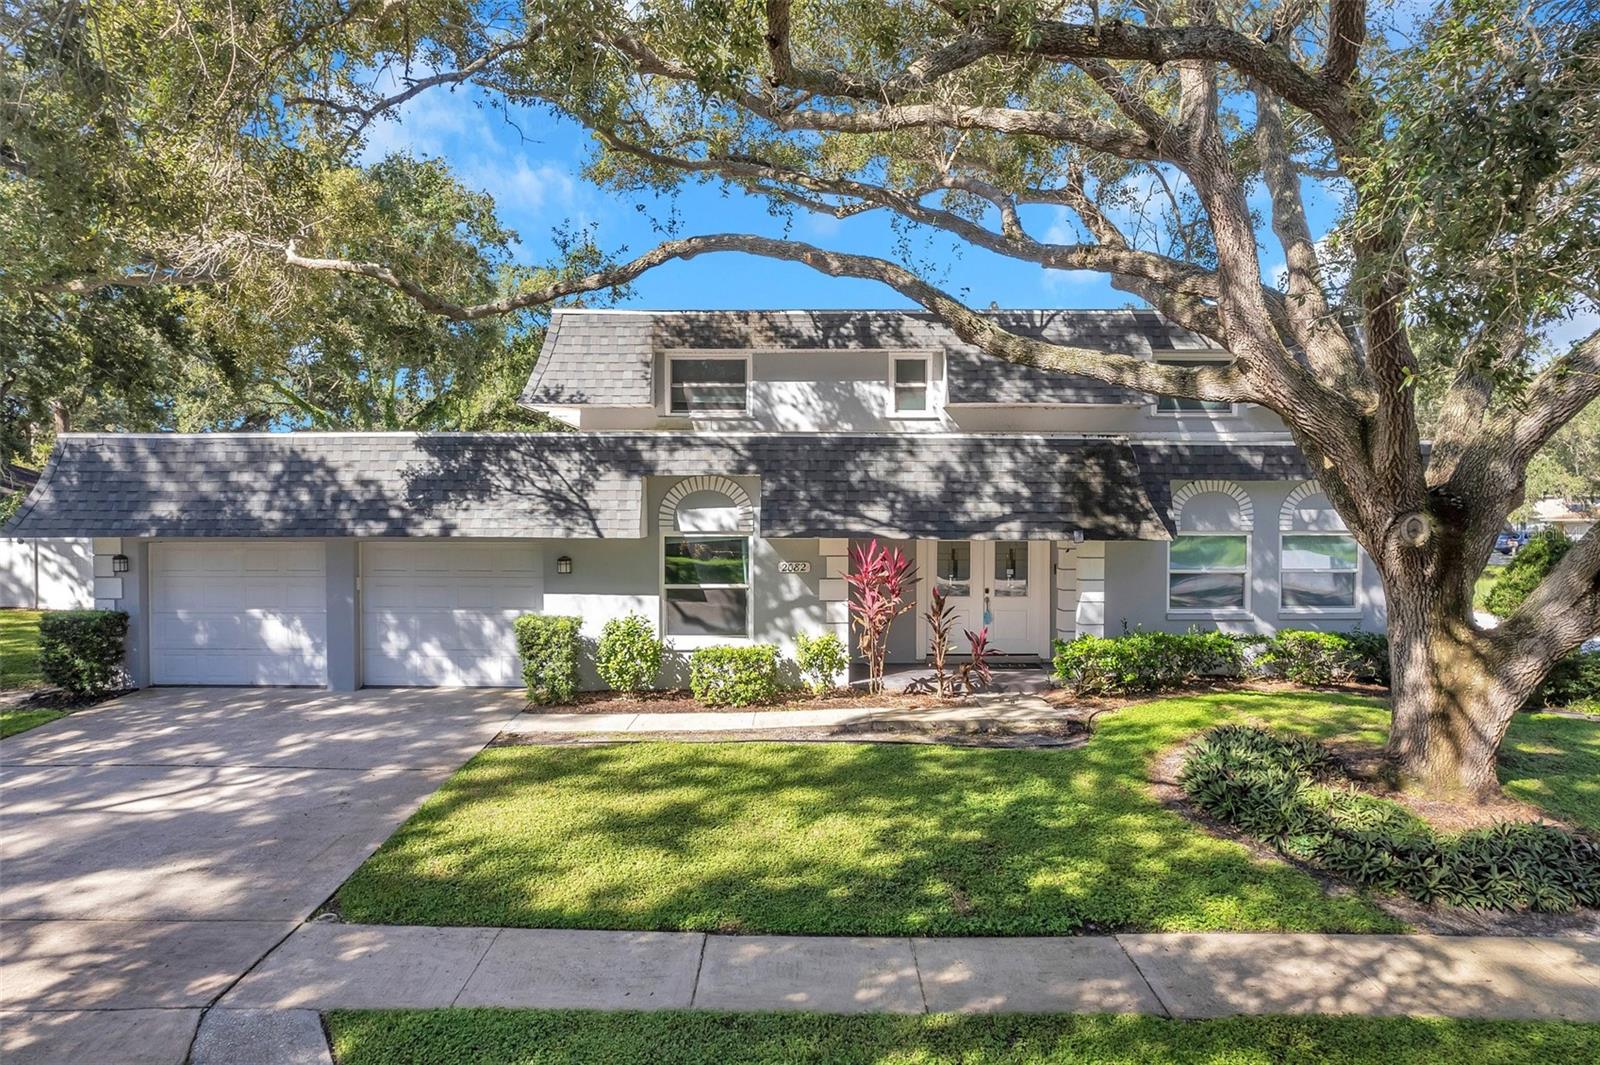
2082 Ashbury Dr, Clearwater, FL 33764
Member Features
Find Real Estate Bargain!
Full foreclosure details
Home value, equity and ownership info
Find homes priced below market
Get full access with a FREE Account
Already a member?
For Sale
Off Market
Home type
Price / sqft
Year built
Home Details
Step into 2082 Ashbury Drive, where elegance meets convenience in the heart of Brookside Estates. This corner-lot gem boasts 4 bedrooms, 4 bathrooms, and a host of modern amenities. The expansive galley kitchen beckons culinary adventures, while the inviting pool and fenced backyard offer serene retreats. Here are some notable and recent upgrades: PGT Impact Resistant Hurricane rated windows and doors (2021), electric panel (2022), HVAC units (2018), roof (2019), dishwasher (2024), pool heater (2023), hard wired smoke detectors (2023), fence (2020) & double gate for convenient boat parking. Every detail has been meticulously attended to, making this home truly turnkey. The neighborhood's charm is complemented by its proximity to shops, eateries, and parks. With easy access to Tampa, St. Petersburg, and Clearwater Beach, this is more than a homeit's a lifestyle without compromise. This house is NOT in a flood zone, it's high and dry! Welcome home!
Interior Details
2945
4
4
Has Heating:
Yes
Heating Type:
Central
Has Cooling:
Yes
Cooling Type:
Central
Has Fuel:
No
Fuel Type:
N/A
Has Basement:
No
Basement Type:
N/A
Has Flooring:
No
Flooring Type:
Carpet
Has Fireplace:
Yes
Fireplace Type:
N/A
Property Details
13499
No
No
Type:
Garage, Attached
Location:
N/A
Status:
N/A
Number of Spaces:
2
No
Yes
No
No
No
No
No
Construction Details
Custom Design
Brick
N/A
Gambrel
Builtup (layered Asphalt)
Tax History
Year
Amount
Land
Improvement
Percent Change
Assessment
2020
$7,669
$160,640
$218,061
--%
$378,701
2019
$3,728
$0
$0
--%
$224,517
2018
$3,694
$0
$0
--%
$220,331
2017
$3,657
$0
$0
--%
$215,799
2016
$3,561
$0
$0
--%
$211,360
2014
$3,566
$0
$0
--%
$208,225
2013
$3,545
$0
$0
--%
$205,148
2012
$4,520
$0
$0
--%
$201,719

Average Home Price in 33764
Nearby Properties
Zip Code
Price
Bed
Bath
Sqft
Lot
Sold Date
$850,000
$850,000
4 Beds
4 Baths
2,945 Sqft
13,499 Lot (sqft)
Sold 09/29/2026
$753,153
4 Beds
3 Baths
2,638 Sqft
13,042 Lot (sqft)
Sold 10/26/2026
$729,000
5 Beds
3 Baths
2,518 Sqft
13,094 Lot (sqft)
Sold 10/13/2026