Member Features
Find Real Estate Bargain!
Full foreclosure details
Home value, equity and ownership info
Find homes priced below market
Get full access with a FREE Account
Already a member?
$652,679
Listing Price3beds
3baths
1,940sqft
2,178sqft lot
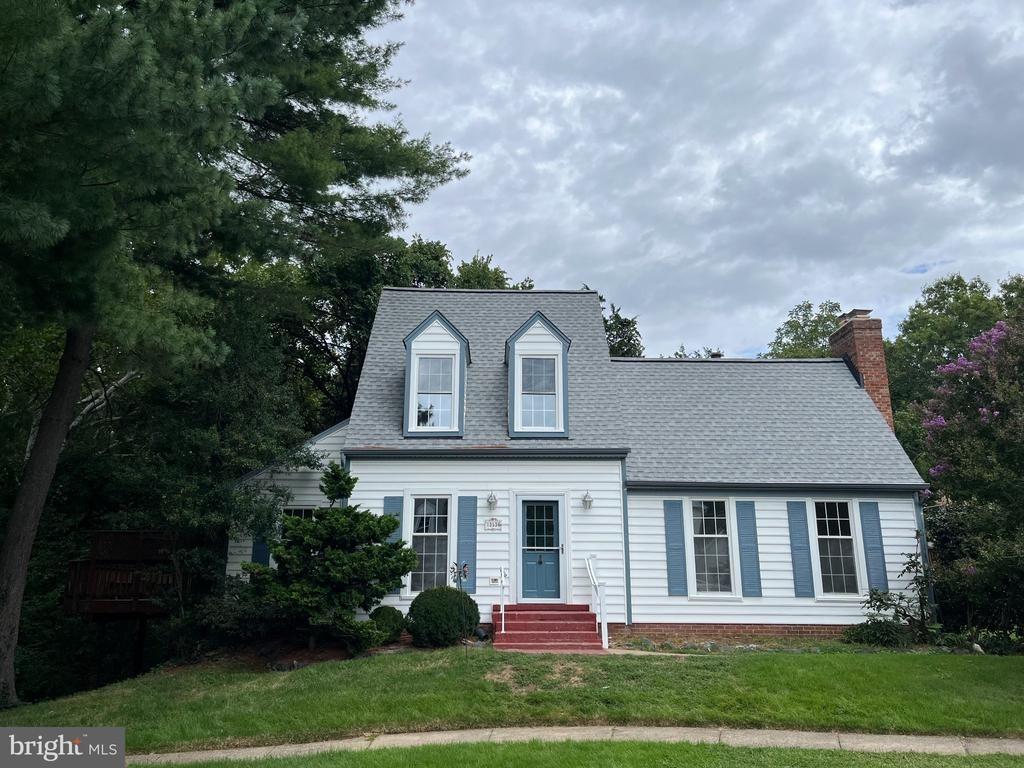
25324 Ashbury Dr, Chantilly, VA 20152
Member Features
Find Real Estate Bargain!
Full foreclosure details
Home value, equity and ownership info
Find homes priced below market
Get full access with a FREE Account
Already a member?
For Sale
Off Market
Home type
Price / sqft
Year built
Home Details
All offers due by 5pm Saturday, 3/14/26. Welcome to this beautifully updated end-unit townhouse offering the perfect combination of space, style, and convenience! With 3 bedrooms, 2 full baths, and 2 half baths, this home is thoughtfully designed for comfortable living across three finished levels. The main level features beautiful hardwood floors, built-ins, chair rail moldings, half bathroom and access to the outdoors via large rear deck and front balcony both perfect for morning coffee or saying hi to neighbors. The kitchen is a standout with a center island, desk, brand-new quartz countertops and plenty of cabinet space, making meal prep, studying and gatherings a breeze. Fresh paint throughout the entire home and new carpet create a clean, modern feel from top to bottom. Upstairs, youll find three spacious bedrooms, including a generous primary suite with its own private full bathroom. The laundry area is conveniently located on the bedroom level, making daily chores simple and efficient. A second full bath in the hall serves the additional bedrooms, both similar in size. The finished walk-out basement provides flexible living space-ideal for a family room, home office, gym, or guest area-and includes an additional half bath. From here, step outside to the fenced in backyard for added outdoor enjoyment. As an end unit, this home offers additional natural light and a greater sense of privacy. Completing the home is a built-in 2-car garage, providing both convenience and a
Interior Details
1940
3
3
Has Heating:
Yes
Heating Type:
Central
Has Cooling:
Yes
Cooling Type:
Central
Has Fuel:
Yes
Fuel Type:
Gas
Has Basement:
No
Basement Type:
Finished
Has Flooring:
No
Flooring Type:
Carpet
Has Fireplace:
Yes
Fireplace Type:
N/A
Property Details
2178
No
No
Type:
Garage, Basement
Location:
N/A
Status:
N/A
Number of Spaces:
2
No
No
No
No
Yes
No
No
Construction Details
Townhouse
Aluminum/vinyl
N/A
Gable
Asphalt
Tax History
Year
Amount
Land
Improvement
Percent Change
Assessment
2020
$4,166
$133,500
$269,070
--%
$402,570
2019
$4,055
$133,500
$254,560
--%
$388,060
2018
$4,047
$118,500
$254,560
--%
$373,060
2017
$3,996
$118,500
$236,720
--%
$355,220
2016
$3,955
$118,500
$226,950
--%
$345,450
2014
$3,750
$118,500
$206,190
--%
$324,690
2013
$3,656
$118,500
$184,940
--%
$303,440
2012
$3,850
$118,500
$193,300
--%
$311,800

Average Home Price in 20152
Nearby Properties
Zip Code
Price
Bed
Bath
Sqft
Lot
Sold Date
$632,407
$632,407
3 Beds
2.5 Baths
2,144 Sqft
1,742 Lot (sqft)
Sold 10/20/2026
$623,753
$623,753
2 Beds
2.5 Baths
1,940 Sqft
2,178 Lot (sqft)
Sold 09/30/2026
$670,921
3 Beds
2.5 Baths
2,184 Sqft
2,613 Lot (sqft)
Sold 07/30/2026
$516,005
$516,005
3 Beds
2.5 Baths
1,656 Sqft
0 Lot (sqft)
Sold 07/28/2026
$621,528
3 Beds
2.5 Baths
2,168 Sqft
1,742 Lot (sqft)
Sold 07/25/2026
$606,208
$606,208
2 Beds
2.5 Baths
1,940 Sqft
2,178 Lot (sqft)
Sold 10/26/2026
$551,307
$551,307
3 Beds
2.5 Baths
1,728 Sqft
1,306 Lot (sqft)
Sold 10/26/2026
$619,000
$619,000
3 Beds
4 Baths
2,224 Sqft
2,178 Lot (sqft)
Sold 10/13/2026
$633,224
$633,224
4 Beds
3.5 Baths
1,840 Sqft
2,178 Lot (sqft)
Sold 10/26/2026