Member Features
Find Real Estate Bargain!
Full foreclosure details
Home value, equity and ownership info
Find homes priced below market
Get full access with a FREE Account
Already a member?
$568,900
Listing Price3beds
3baths
3,123sqft
7,405sqft lot
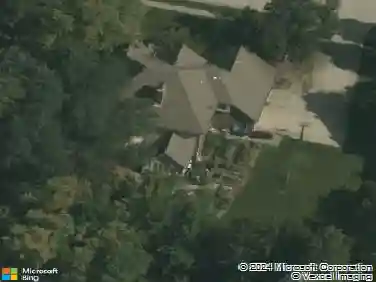
13595 Ashbury Dr, Carmel, IN 46032
Member Features
Find Real Estate Bargain!
Full foreclosure details
Home value, equity and ownership info
Find homes priced below market
Get full access with a FREE Account
Already a member?
For Sale
Off Market
Home type
Price / sqft
Year built
Home Details
Beautiful all brick 3 BR/3 full bath ranch in popular Ashbury Park! This lovely split bedroom home features an open floor plan, 10 ceilings with crown molding, tray ceilings, large room sizes, transom windows and hardwood floors. Kitchen offers upscale SS appliances and is open to the great room, formal dining room and sunroom - ideal for entertaining! Front office with glass French doors provides privacy to work from home. Family room has a gas fireplace and built-ins creating a roomy and inviting space. Primary bedroom has a large WIC and ensuite. Third bedroom and 3rd full bath is upstairs and great for guests or family members affording them their own private space. Bonus room with skylights could easily be converted to a 4th bedroom. Enjoy relaxing or entertaining in the sunroom that opens to a lovely patio and fenced rear yard. Lawn care with irrigation and snow removal are provided from the HOA. Quiet neighborhood close to shopping, restaurants, the Monon, outdoor concerts, and all that Carmel has to offer! If you want a high-quality, low maintenance home with the Wow factor in a great location, this is it!
Interior Details
3123
3
3
Has Heating:
Yes
Heating Type:
Central
Has Cooling:
Yes
Cooling Type:
Central
Has Fuel:
No
Fuel Type:
N/A
Has Basement:
No
Basement Type:
No Basement
Has Flooring:
No
Flooring Type:
N/A
Has Fireplace:
Yes
Fireplace Type:
N/A
Property Details
7405
No
No
Type:
Garage, Attached
Location:
N/A
Status:
N/A
Number of Spaces:
3
N/A
N/A
N/A
N/A
N/A
N/A
N/A
Construction Details
N/A
N/A
N/A
N/A
Asphalt
Tax History
Year
Amount
Land
Improvement
Percent Change
Assessment
2019
$3,694
$76,900
$248,600
--%
$325,500
2019
$3,694
$70,900
$251,500
--%
$322,400
2017
$3,709
$70,900
$258,500
--%
$329,400
2017
$3,709
$70,900
$258,400
--%
$329,300
2016
$3,718
$70,900
$264,300
--%
$335,200
2014
$6,238
$55,600
$263,200
--%
$318,800
2013
$6,154
$55,600
$251,300
--%
$306,900
2011
$3,824
$43,700
$283,000
--%
$326,700

Average Home Price in 46032
Nearby Properties
Zip Code
Price
Bed
Bath
Sqft
Lot
Sold Date
$557,975
$557,975
3 Beds
2 Baths
2,966 Sqft
7,841 Lot (sqft)
Sold 06/01/2026
$670,476
$670,476
3 Beds
2 Baths
3,361 Sqft
8,712 Lot (sqft)
Sold 10/13/2026
$568,900
$568,900
3 Beds
3 Baths
3,123 Sqft
7,405 Lot (sqft)
Sold 10/13/2026