Member Features
Find Real Estate Bargain!
Full foreclosure details
Home value, equity and ownership info
Find homes priced below market
Get full access with a FREE Account
Already a member?
$679,000
Listing Price3beds
2.5baths
2,134sqft
2,765sqft lot
501 Ashbury Ct, Lemont, IL 60439
Member Features
Find Real Estate Bargain!
Full foreclosure details
Home value, equity and ownership info
Find homes priced below market
Get full access with a FREE Account
Already a member?
For Sale
Off Market
Home type
Price / sqft
Year built
Home Details
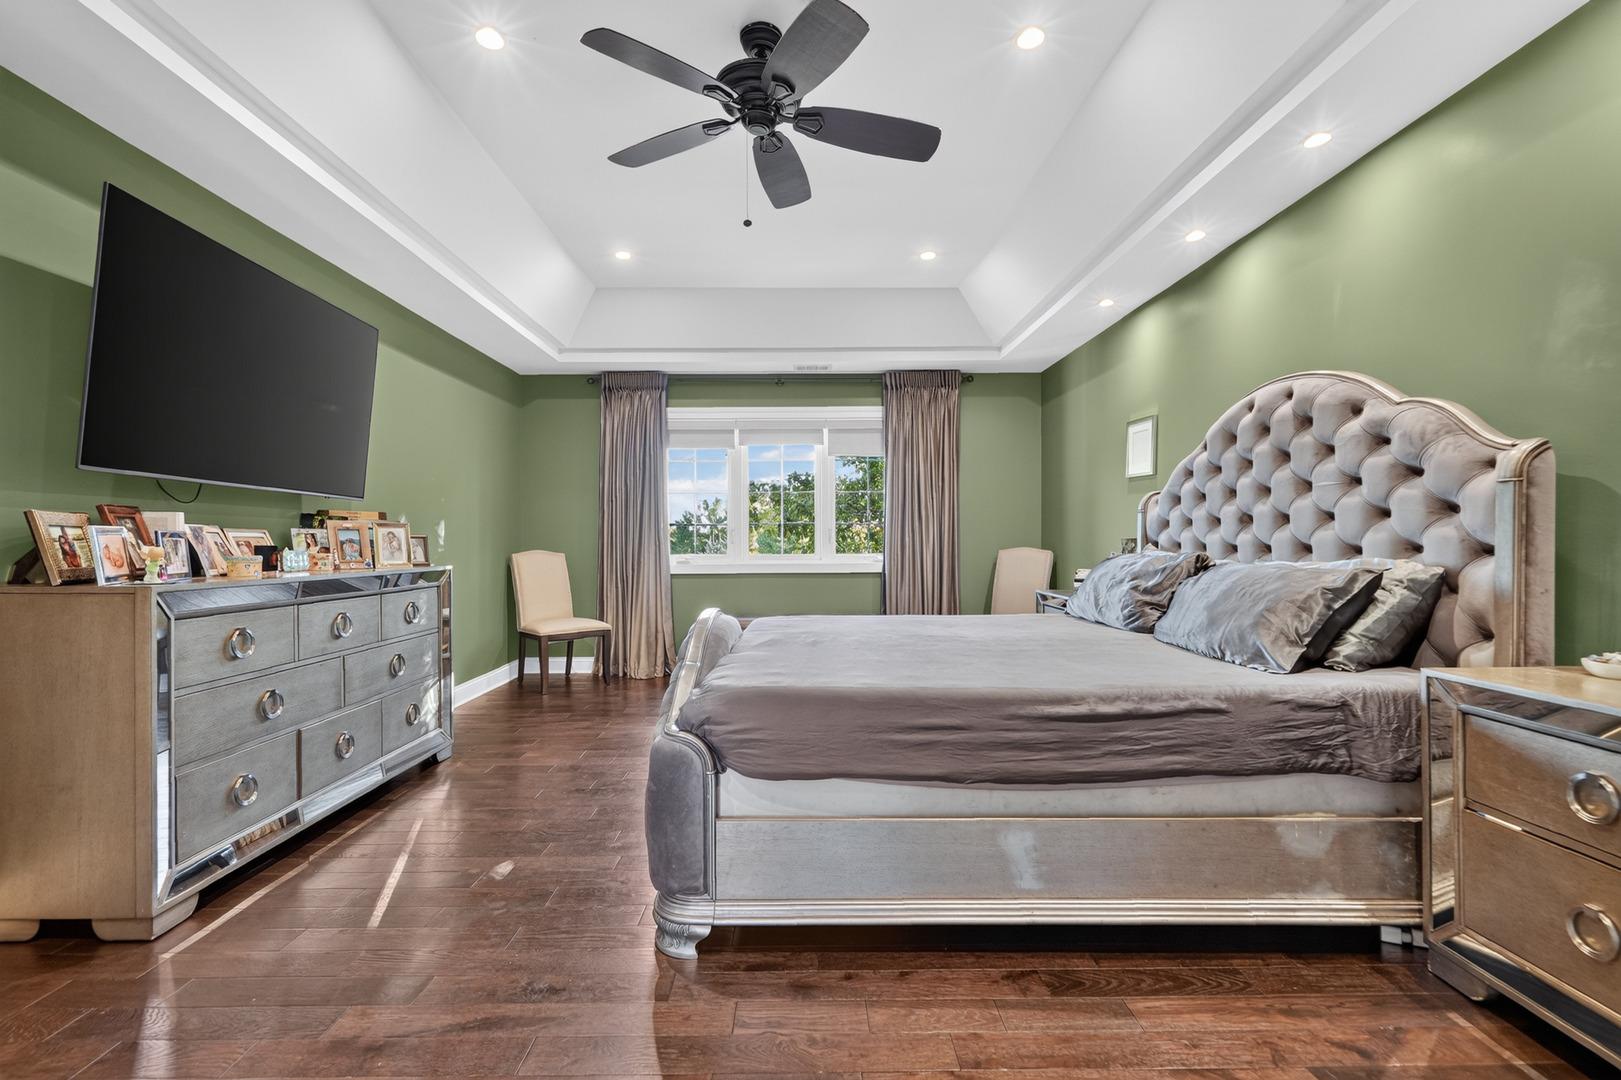
Welcome to this serene and luxurious 3BR/3.5BA end-unit townhome with great views and a finished look-out basement, in the heritage rich suburb of Lemont with highly rated schools, easy access to highways and entertainment. Located in the established subdivision of Ashbury Woods, this home features 2,125 SqFt of living space on the main and the 2nd floors. A finished basement offers additional, flexible bonus space for a rec room, home gym or a media area, plus a home office. Experience an abundance of natural light as you enter the home, with newly refinished hardwood floors extending through the dining and living areas and vaulted ceilings. The kitchen boasts granite countertops, a brand-new GE range , an over the range microwave, and a cozy breakfast nook with a tray ceiling. A main floor master suite makes for easy living. The two upstairs bedrooms and a loft/study share an unattached full BA. New roof as of (2023), HVAC (2021), Pella windows throughout with expansive, tree-lined views. If you're looking for a tranquil, move-in ready, maintenance-free suburban oasis, this home may be an ideal fit for you. Note: When visiting, please park in the cul-de-sac guest parking. There is also plenty of street parking available, with sidewalks to the property.
Interior Details
2134
3
2.5
Has Heating:
Yes
Heating Type:
Yes
Has Cooling:
Yes
Cooling Type:
Central
Has Fuel:
No
Fuel Type:
N/A
Has Basement:
No
Basement Type:
Unfinished
Has Flooring:
No
Flooring Type:
N/A
Has Fireplace:
Yes
Fireplace Type:
N/A
Property Details
2765
No
No
Type:
Garage, Attached
Location:
N/A
Status:
N/A
Number of Spaces:
2
N/A
N/A
N/A
N/A
N/A
N/A
N/A
Construction Details
Modern
Brick/stone (brick And/or Stone)
N/A
N/A
Asphalt
Tax History
Year
Amount
Land
Improvement
Percent Change
Assessment
2018
$7,819
$1,589
$36,220
--%
$37,809
2017
$7,716
$1,589
$36,220
--%
$37,809
2016
$6,099
$1,313
$27,020
--%
$28,333
2015
$6,160
$1,313
$27,020
--%
$28,333
2014
$6,233
$1,313
$27,020
--%
$28,333
2012
$6,324
$1,313
$29,876
--%
$31,189
2011
$6,139
$1,313
$29,876
--%
$31,189

Average Home Price in 60439
Nearby Properties
Zip Code
Price
Bed
Bath
Sqft
Lot
Sold Date
$611,656
$611,656
2 Beds
2 Baths
2,003 Sqft
7,889 Lot (sqft)
Sold 08/25/2026
$538,409
$538,409
3 Beds
2.5 Baths
2,134 Sqft
3,000 Lot (sqft)
Sold 08/18/2026
$640,664
$640,664
2 Beds
2 Baths
2,003 Sqft
6,069 Lot (sqft)
Sold 09/29/2026
$503,111
$503,111
2 Beds
2.5 Baths
2,164 Sqft
2,186 Lot (sqft)
Sold 10/27/2026
$679,000
$679,000
3 Beds
2.5 Baths
2,134 Sqft
2,765 Lot (sqft)
Sold 10/27/2026
$449,000
$449,000
2 Beds
4 Baths
2,027 Sqft
3,588 Lot (sqft)
Sold 10/26/2026