
Member Features
Find Real Estate Bargain!
Full foreclosure details
Home value, equity and ownership info
Find homes priced below market
Get full access with a FREE Account
Already a member?
$350,000
Listing Price4beds
2baths
2,773sqft
20,038sqft lot
401 Ashburton Ave Se, Atlanta, GA 30317
Member Features
Find Real Estate Bargain!
Full foreclosure details
Home value, equity and ownership info
Find homes priced below market
Get full access with a FREE Account
Already a member?
For Sale
Home type
Price / sqft
Year built
Home Details
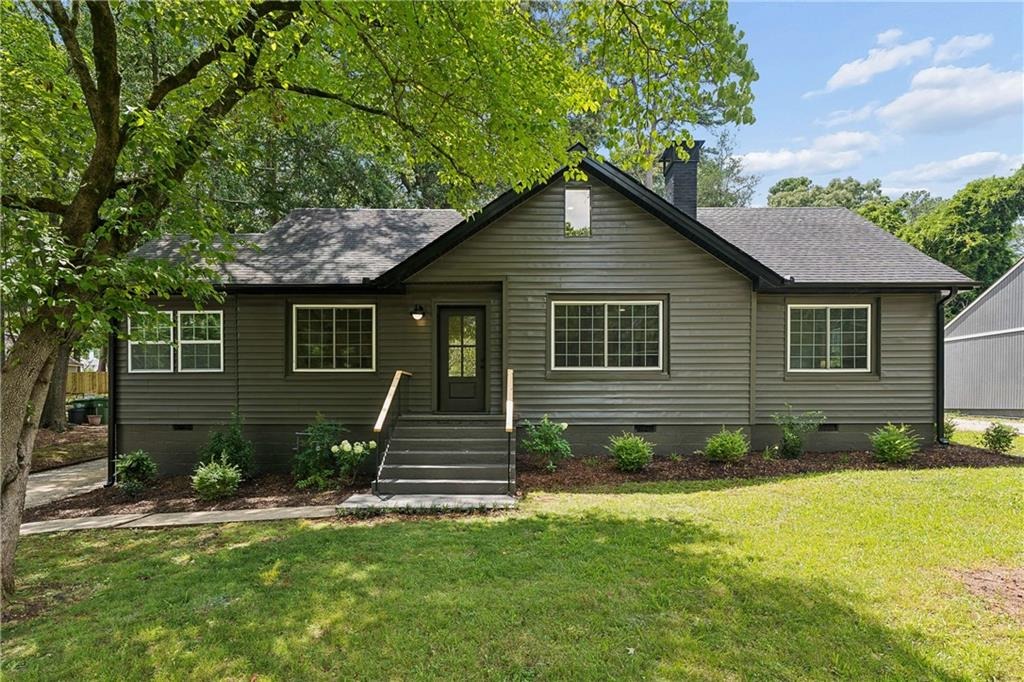
Welcome to 401 Ashburton + ADU/ Guest Cottage! New quality COMPLETE renovation on Expansive lot! Perfectly positioned just one block from the historic East Lake Golf Club, home of the PGA TOUR Championship, this completely reimagined home showcases a great-quality, renovation on a rare, nearly half-acre lot. Enjoy an intown lifestyle with convenient access to the vibrant shops, restaurants, coffee houses, and entertainment of Oakhurst Village 1.3 Miles, 2nd & Hosea Retuarants 1.1 Miles, and Kirkwood Village, easy access to all that intown Atlanta has to offer, and a quick drive to Hartsfield-Jackson International Airport. The thoughtfully redesigned main residence features 3 bedrooms, 2 designer baths, a private office with vaulted ceilings, and an upstairs flex room ideal for a media room, playroom, fitness room, or additional living space. At the heart of the home is a stunning chef's kitchen appointed with luxurious leathered marble countertops, custom modern cabinetry accented with champagne bronze hardware, a workstation sink, designer lighting, and a premium LG stainless steel appliance suite featuring a 5-burner gas range with convection oven and Air Fry, an energy-efficient dishwasher, and a French door refrigerator with Multi-Ice including Craft Ice The newly constructed primary suite is a luxurious retreat featuring a spa-inspired bathroom with an oversized designer shower, creating a true spa experience. Every detail of this home reflects exceptional craftsmanship,
Interior Details
2773
4
2
Has Heating:
Yes
Heating Type:
Central
Has Cooling:
Yes
Cooling Type:
Central
Has Fuel:
Yes
Fuel Type:
Gas
Has Basement:
No
Basement Type:
N/A
Has Flooring:
No
Flooring Type:
N/A
Has Fireplace:
Yes
Fireplace Type:
N/A
Property Details
20038
No
Yes
Type:
N/A
Location:
N/A
Status:
N/A
Number of Spaces:
N/A
No
No
No
No
Yes
No
No
Construction Details
Ranch
Wood
N/A
Gable
Asphalt
Tax History
Year
Amount
Land
Improvement
Percent Change
Assessment
2020
$77
$47,520
$63,520
--%
$111,040
2019
$0
$29,800
$77,128
--%
$106,928
2017
$474
$29,800
$77,128
--%
$106,928
2017
$474
$29,800
$77,128
--%
$106,928
2016
$416
$29,800
$55,760
--%
$85,560
2014
$142
$29,800
$16,320
--%
$46,120
2013
$155
$29,800
$18,240
--%
$48,040
2012
$220
$29,800
$18,240
--%
$48,040

Average Home Price in 30317
Nearby Properties
Zip Code
Price
Bed
Bath
Sqft
Lot
Sold Date
$750,000
$750,000
5 Beds
3 Baths
2,588 Sqft
6,970 Lot (sqft)
Sold 09/29/2026
$833,542
$833,542
4 Beds
3 Baths
2,360 Sqft
12,632 Lot (sqft)
Sold 10/06/2026
$350,000
$350,000
4 Beds
2 Baths
2,773 Sqft
20,038 Lot (sqft)
Sold 10/05/2026
$749,999
$749,999
4 Beds
3 Baths
2,753 Sqft
6,970 Lot (sqft)
Sold 10/05/2026
$1,399,900
$1,399,900
5 Beds
3.5 Baths
3,032 Sqft
27,878 Lot (sqft)
Sold 10/06/2026
$800,402
$800,402
3 Beds
2 Baths
2,738 Sqft
27,878 Lot (sqft)
Sold 10/06/2026
$729,900
$729,900
2 Beds
1 Baths
3,100 Sqft
7,405 Lot (sqft)
Sold 10/06/2026
$412,839
$412,839
4 Beds
3.5 Baths
2,468 Sqft
6,534 Lot (sqft)
Sold NaN/NaN/NaN
$585,000
$585,000
4 Beds
3 Baths
3,143 Sqft
8,276 Lot (sqft)
Sold 10/06/2026
Calculators
Mortgage
Mortgage Calculator
Details for 401 ASHBURTON AVE SE
Property Debt
Foreclosure Contact Details
Similar Homes Nearby


Guides for Ashburton Ave

The Atlanta real estate market, with values and inventory levels fluctuating, continues to evolve based on numerous factors. Detailed data, including average property value, per square foot value, and property counts, outlines these trends, enabling buyers, sellers, and investors to understand and navigate the market effectively.



