
Member Features
Find Real Estate Bargain!
Full foreclosure details
Home value, equity and ownership info
Find homes priced below market
Get full access with a FREE Account
Already a member?
$475,000
Listing Price4beds
3.5baths
2,122sqft
9,128sqft lot
4718 Ashbrook Rd, Dallas, TX 75227
Member Features
Find Real Estate Bargain!
Full foreclosure details
Home value, equity and ownership info
Find homes priced below market
Get full access with a FREE Account
Already a member?
For Sale
Off Market
Home type
Price / sqft
Year built
Home Details
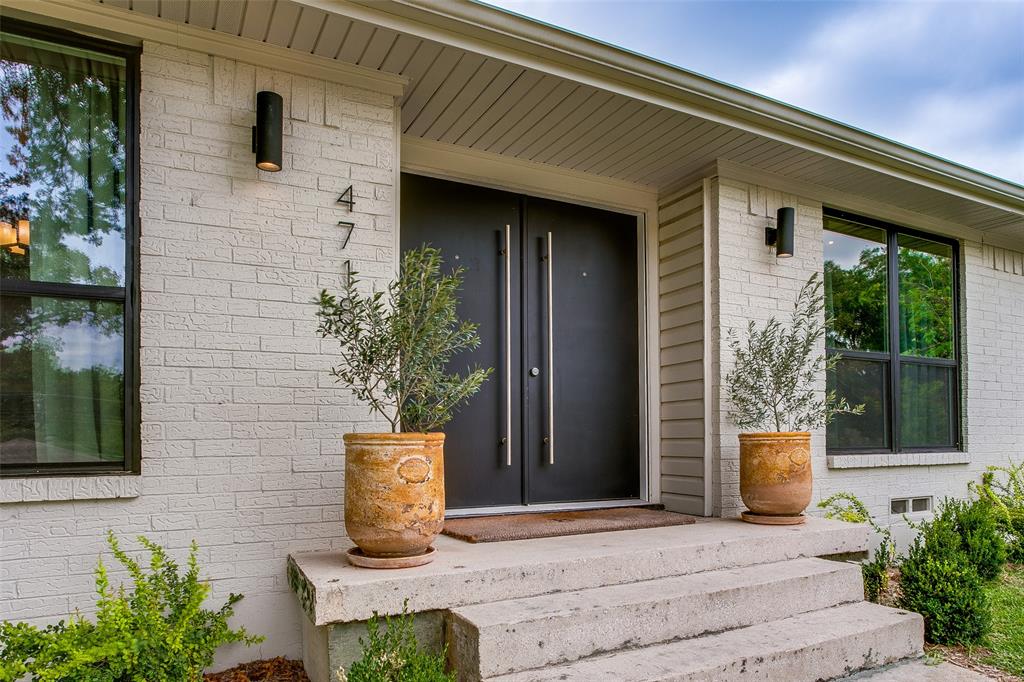
Updated, stylish and move in ready YES! This four bedroom, single-story home in Buckner Terrace was taken to the studs, smartly renovated and fully permitted in 2020 and has been impeccably well maintained since. In addition to those updates, you can expect new flooring, window treatments, paint, gorgeous low maintenance landscaping and more! Smartly configured to suit all your needs, offering split bedrooms, a private office, full-size utility room and oversized garage. The open concept living and dining areas will be perfect for all of your fall and holiday entertaining, and if you prefer the outdoors, you will not be disappointed! Thoughtfully landscaped with year round color and greenery, there are multiple spaces to sit back and relax as we enjoy cooler temps! HVAC, appliances and windows in 2020.
Interior Details
2122
4
3.5
Has Heating:
Yes
Heating Type:
Central
Has Cooling:
Yes
Cooling Type:
Central
Has Fuel:
Yes
Fuel Type:
Gas
Has Basement:
No
Basement Type:
No Basement
Has Flooring:
No
Flooring Type:
N/A
Has Fireplace:
Yes
Fireplace Type:
N/A
Property Details
9128
Yes
Yes
Type:
Garage, Attached
Location:
N/A
Status:
N/A
Number of Spaces:
2
N/A
N/A
N/A
N/A
N/A
N/A
N/A
Construction Details
N/A
Brick Veneer
N/A
Hip
Composition Shingle
Tax History
Year
Amount
Land
Improvement
Percent Change
Assessment
2019
$7,059
$55,000
$223,080
--%
$278,080
2019
$7,059
$40,000
$218,260
--%
$258,260
2018
$7,348
$40,000
$218,260
--%
$258,260
2017
$5,843
$40,000
$174,880
--%
$214,880
2016
$4,556
$24,000
$143,550
--%
$167,550
2014
$3,228
$24,000
$94,140
--%
$118,140
2013
$2,888
$24,000
$82,090
--%
$106,090

Average Home Price in 75227






