Member Features
Find Real Estate Bargain!
Full foreclosure details
Home value, equity and ownership info
Find homes priced below market
Get full access with a FREE Account
Already a member?
$395,000
Listing Price3beds
2baths
1,727sqft
13,939sqft lot
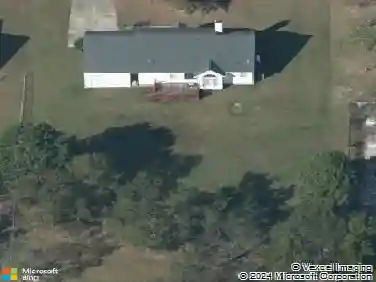
613 Ashbrittle Dr, Rolesville, NC 27571
Member Features
Find Real Estate Bargain!
Full foreclosure details
Home value, equity and ownership info
Find homes priced below market
Get full access with a FREE Account
Already a member?
For Sale
Off Market
Home type
Price / sqft
Year built
Home Details
SELLER OFFERING $5,000 IN FLEX CASH! CALL LISTING AGENT FOR DETAILS. ESTATE SALE! Just in time to enjoy the summer fun in this pool community. One level living in Village @ Rolesville with 3 Bedrooms and 2 Baths. Built in 2004 by David Weekley Homes and offers 1,765 square feet of living with Kitchen & Breakfast rooms, Living Room with fireplace,, Dining Room, Front Porch entry and Patio. Fenced backyard. Open floor plan. Move In Ready! Home has been well maintained. HVAC, Roof, Water Heater, all replaced in 2021. Located in a charming established neighborhood. Coming nearby is Parker Ridge Subdivision and is close proximity to The Village of Rolesville Subdivision. Rolesville is growing! Welcome Home!
Interior Details
1727
3
2
Has Heating:
Yes
Heating Type:
Forced Air With Air Conditioning
Has Cooling:
Yes
Cooling Type:
Central
Has Fuel:
Yes
Fuel Type:
Gas
Has Basement:
No
Basement Type:
No Basement
Has Flooring:
No
Flooring Type:
N/A
Has Fireplace:
Yes
Fireplace Type:
N/A
Property Details
13939
Yes
Yes
Type:
N/A
Location:
N/A
Status:
N/A
Number of Spaces:
N/A
No
No
No
No
Yes
No
No
Construction Details
Conventional
Aluminum/vinyl
N/A
N/A
N/A
Tax History
Year
Amount
Land
Improvement
Percent Change
Assessment
2020
$2,487
$30,000
$202,823
--%
$232,823
2020
$2,487
$30,000
$202,823
--%
$232,823
2019
$2,246
$30,000
$155,403
--%
$185,403
2018
$2,123
$30,000
$155,403
--%
$185,403
2017
$2,050
$30,000
$155,403
--%
$185,403
2015
$2,167
$40,000
$163,605
--%
$203,605
2014
$2,092
$40,000
$163,605
--%
$203,605
2013
$2,003
$40,000
$163,605
--%
$203,605
2012
$2,003
$40,000
$163,605
--%
$203,605

Average Home Price in 27571
Nearby Properties
Zip Code
Price
Bed
Bath
Sqft
Lot
Sold Date
$395,000
3 Beds
2 Baths
1,727 Sqft
13,939 Lot (sqft)
Sold 10/13/2026
$495,000
$495,000
3 Beds
3 Baths
1,927 Sqft
16,553 Lot (sqft)
Sold 10/12/2026
$350,000
3 Beds
2 Baths
1,692 Sqft
5,663 Lot (sqft)
Sold 10/27/2026
$389,900
-- Beds
2 Baths
1,760 Sqft
8,712 Lot (sqft)
Sold 07/10/2025
$324,745
-- Beds
2 Baths
1,468 Sqft
5,663 Lot (sqft)
Sold 10/27/2026
$386,900
-- Beds
2.5 Baths
1,759 Sqft
6,970 Lot (sqft)
Sold 07/10/2025
$380,000
4 Beds
2.5 Baths
1,961 Sqft
10,890 Lot (sqft)
Sold 10/26/2026
$389,900
4 Beds
3 Baths
1,844 Sqft
7,405 Lot (sqft)
Sold 10/26/2026
$365,000
4 Beds
3 Baths
1,937 Sqft
6,534 Lot (sqft)
Sold 10/26/2026