
Member Features
Find Real Estate Bargain!
Full foreclosure details
Home value, equity and ownership info
Find homes priced below market
Get full access with a FREE Account
Already a member?
$160,000
Listing Price2beds
1baths
1,180sqft
2,670sqft lot

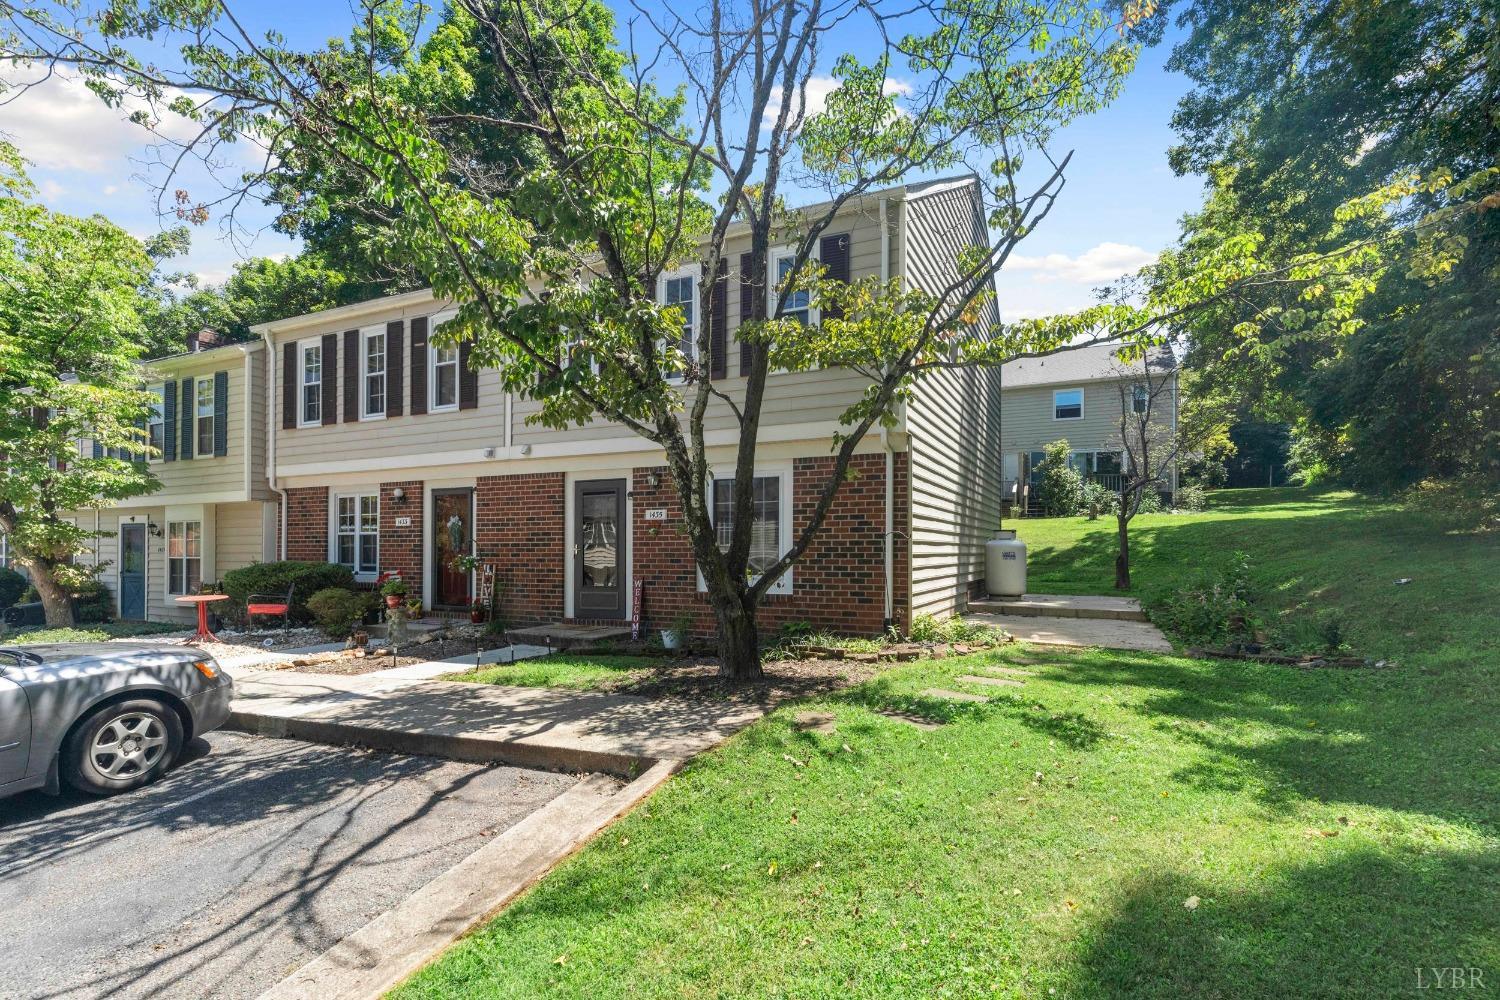
1435 Ashbourne Dr, Lynchburg, VA 24501
Member Features
Find Real Estate Bargain!
Full foreclosure details
Home value, equity and ownership info
Find homes priced below market
Get full access with a FREE Account
Already a member?
For Sale
Off Market
Home type
Price / sqft
Year built
Home Details
Nestled within walking distance of Peaks View Park, charming shops, and delightful restaurants, this end-unit townhome offers a rare opportunity for new owners. With recent updates, including a new HVAC system, water heater, and roof, this home promises a worry-free living experience for years to come. Step outside to enjoy the cozy back deck, perfect for quiet moments, or entertain guests on the spacious side patio. For those needing extra space, the top-floor bedroom can easily be converted back into a third bedroom with just a simple wall addition. This townhome is ideal for those seeking the convenience of maintenance-free living in a prime location!
Interior Details
1180
2
1
Has Heating:
Yes
Heating Type:
Heat Pump
Has Cooling:
Yes
Cooling Type:
N/A
Has Fuel:
No
Fuel Type:
N/A
Has Basement:
No
Basement Type:
N/A
Has Flooring:
No
Flooring Type:
N/A
Has Fireplace:
Yes
Fireplace Type:
N/A
Property Details
2670
No
No
Type:
N/A
Location:
N/A
Status:
N/A
Number of Spaces:
N/A
N/A
N/A
N/A
N/A
N/A
N/A
N/A
Construction Details
Townhouse
Aluminum/vinyl
N/A
Gable/hip
Composition Shingle
Tax History
Year
Amount
Land
Improvement
Percent Change
Assessment
2019
$907
$18,000
$63,800
--%
$81,800
2019
$907
$18,000
$63,800
--%
$81,800
2018
$892
$16,600
$63,800
--%
$80,400
2016
$874
$16,600
$63,800
--%
$80,400
2016
$874
$16,600
$62,200
--%
$78,800

Average Home Price in 24501
Nearby Properties
Zip Code
Price
Bed
Bath
Sqft
Lot
Sold Date
$182,937
2 Beds
2 Baths
1,284 Sqft
1,786 Lot (sqft)
Sold 09/14/2026
$181,126
2 Beds
2 Baths
1,284 Sqft
1,830 Lot (sqft)
Sold 06/04/2026
$189,900
3 Beds
1 Baths
1,320 Sqft
1,307 Lot (sqft)
Sold 10/05/2026
$174,859
-- Beds
1 Baths
1,180 Sqft
2,958 Lot (sqft)
Sold 10/05/2026
$175,000
3 Beds
1 Baths
1,180 Sqft
1,424 Lot (sqft)
Sold 09/29/2026
$189,868
3 Beds
1 Baths
1,180 Sqft
2,701 Lot (sqft)
Sold 09/29/2026
$160,000
2 Beds
1 Baths
1,180 Sqft
2,670 Lot (sqft)
Sold 09/29/2026