Member Features
Find Real Estate Bargain!
Full foreclosure details
Home value, equity and ownership info
Find homes priced below market
Get full access with a FREE Account
Already a member?
$585,000
Listing Price4beds
4baths
2,357sqft
20,473sqft lot
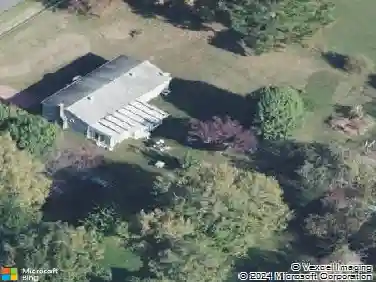
4973 Ashborough Dr, Providence Forge, VA 23140
Member Features
Find Real Estate Bargain!
Full foreclosure details
Home value, equity and ownership info
Find homes priced below market
Get full access with a FREE Account
Already a member?
For Sale
Off Market
Home type
Price / sqft
Year built
Home Details
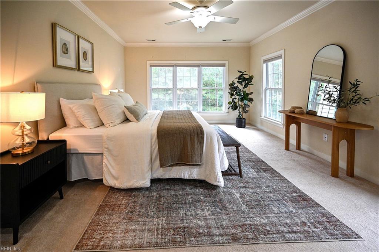
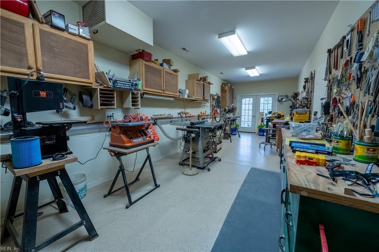
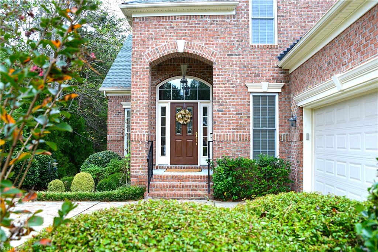
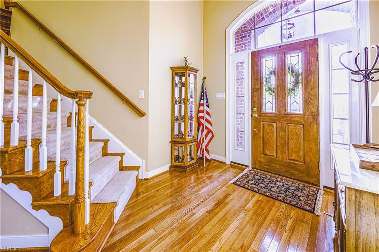
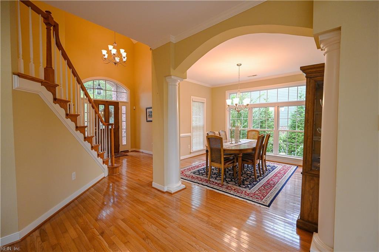
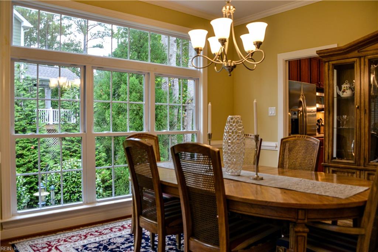
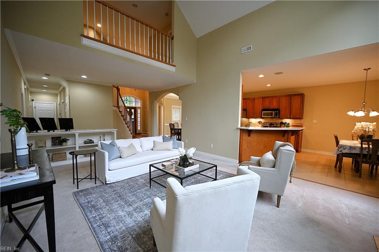
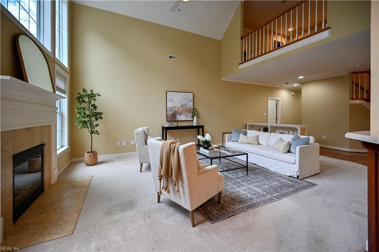
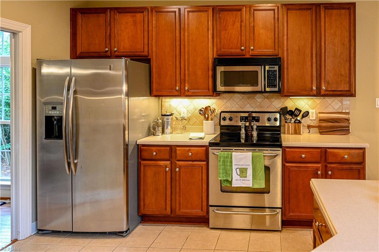
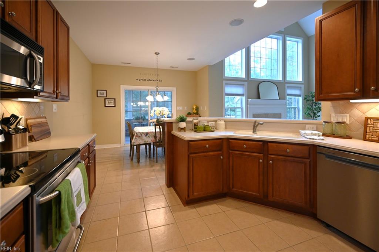
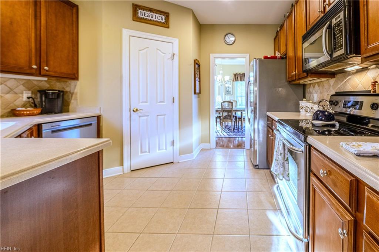
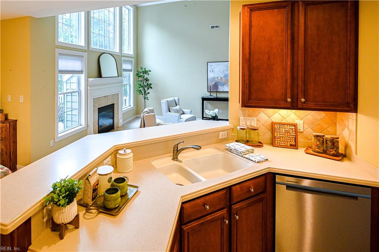
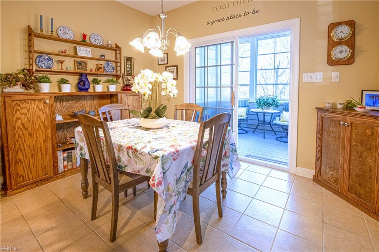
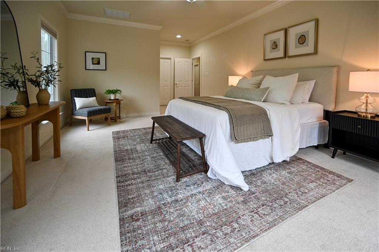
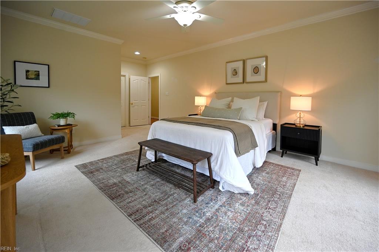
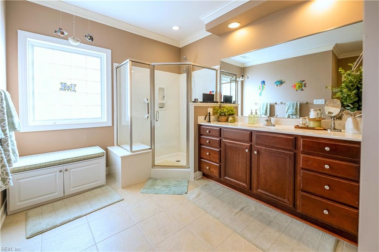
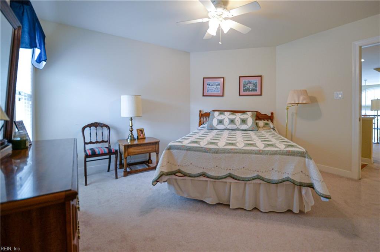
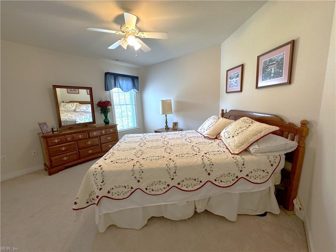
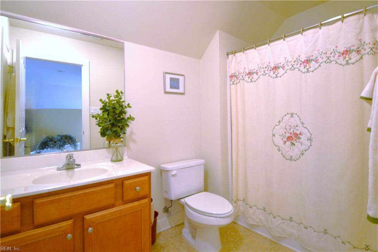
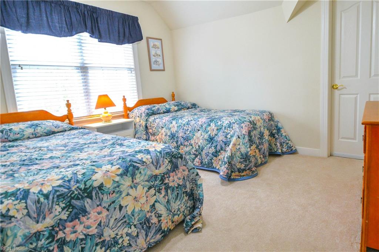
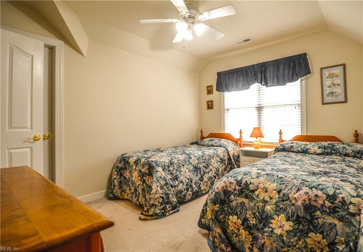
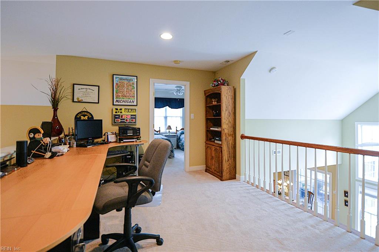
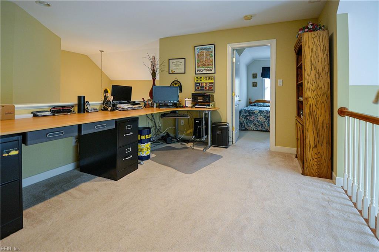
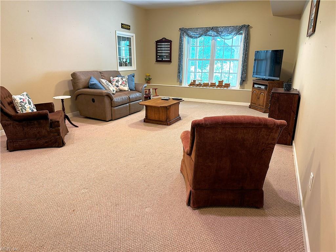
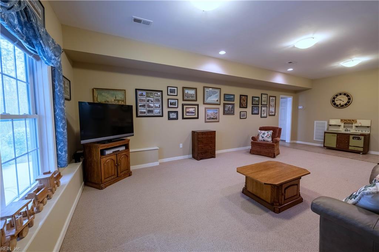
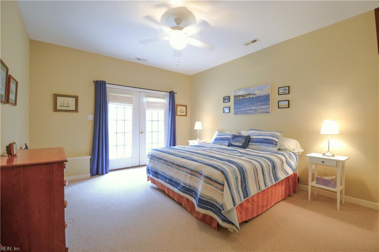
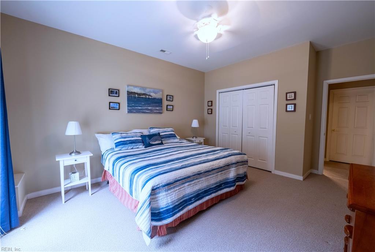
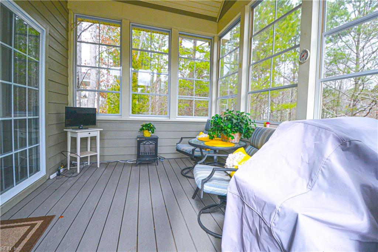
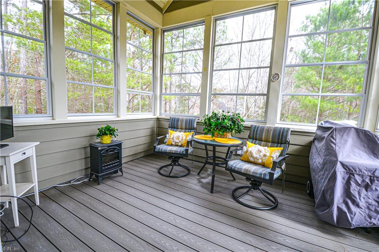
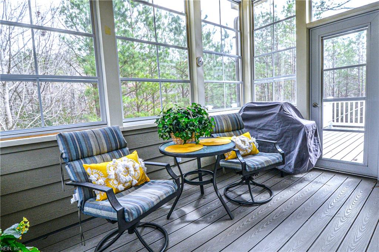
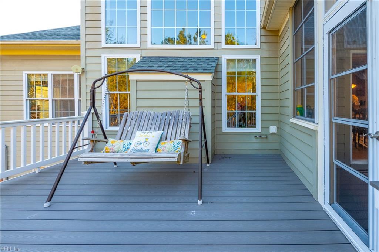
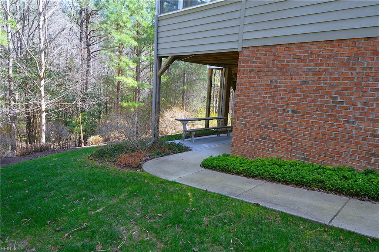
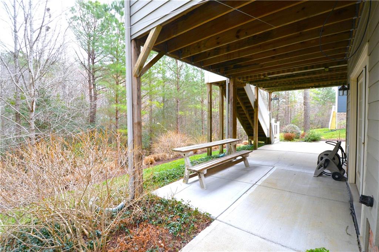
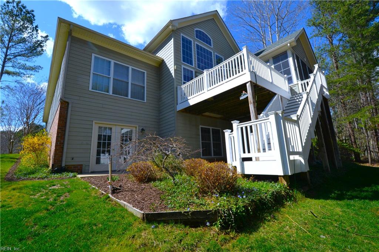
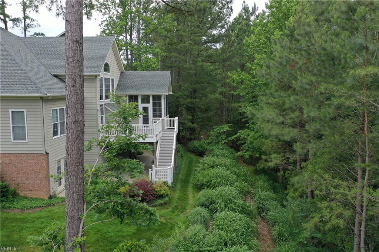
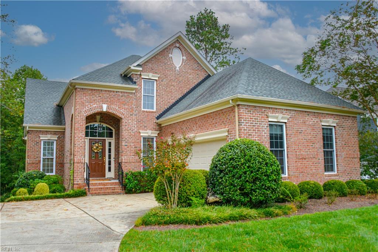
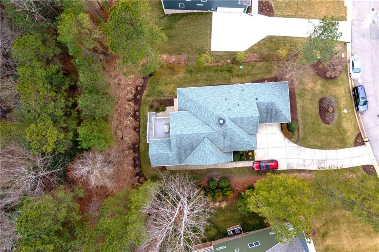
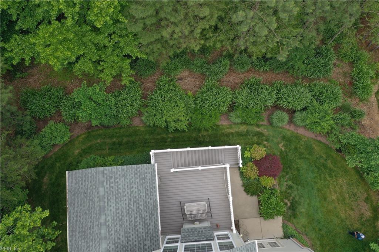
PRICED UNDER CURRENT APPRAISAL! Spacious custom-built home with first floor living boasts over 3,660 square feet of thoughtfully designed living space, with 4 bedrooms and 3.5 baths, offering comfort and privacy for everyone. The main level features a bright and airy great room with a dramatic rear wall of windows. A cozy gas fireplace adds warmth and charm. The luxury primary suite is conveniently located on the 1st floor. Upstairs there are 2 bedrooms, a loft and 2 walk in attic storage spaces. With a bedroom and full bath on each level, the layout offers incredible flexibility for guests, multi-generational living, or home office needs. The homes many oversized windows bring the beauty of nature right into your home. Step outside and enjoy the generous screened porch, deck, and lower-level patioperfect for morning coffee, grilling, or gathering with friends. Newer roof and HVAC. Generator too! Check out the Matterport virtual walk through attached and the floorplan.
Interior Details
2357
4
4
Has Heating:
Yes
Heating Type:
Heat Pump
Has Cooling:
Yes
Cooling Type:
Central
Has Fuel:
Yes
Fuel Type:
Electric
Has Basement:
No
Basement Type:
N/A
Has Flooring:
No
Flooring Type:
Hardwood
Has Fireplace:
Yes
Fireplace Type:
N/A
Property Details
20473
Yes
Yes
Type:
N/A
Location:
N/A
Status:
N/A
Number of Spaces:
N/A
N/A
N/A
N/A
N/A
N/A
N/A
N/A
Construction Details
N/A
Brick
N/A
Gable
Shingle
Tax History
Year
Amount
Land
Improvement
Percent Change
Assessment
2020
$2,894
$16,300
$350,100
--%
$366,400
2019
$2,897
$14,100
$339,200
--%
$353,300
2018
$2,897
$14,100
$339,200
--%
$353,300
2017
$2,938
$24,200
$329,800
--%
$354,000
2016
$2,938
$24,200
$329,800
--%
$354,000

Average Home Price in 23140
Nearby Properties
Zip Code
Price
Bed
Bath
Sqft
Lot
Sold Date
$610,950
4 Beds
3 Baths
2,418 Sqft
15,246 Lot (sqft)
Sold 10/12/2026
$584,959
4 Beds
3 Baths
2,452 Sqft
21,344 Lot (sqft)
Sold 10/26/2026
$585,000
4 Beds
3 Baths
2,471 Sqft
43,560 Lot (sqft)
Sold 07/10/2025
$575,000
4 Beds
2.5 Baths
2,477 Sqft
31,799 Lot (sqft)
Sold 10/27/2026
$585,000
4 Beds
4 Baths
2,357 Sqft
20,473 Lot (sqft)
Sold 09/29/2026