


Member Features
Find Real Estate Bargain!
Full foreclosure details
Home value, equity and ownership info
Find homes priced below market
Get full access with a FREE Account
Already a member?
$606,493
Listing Price3beds
2.5baths
1,695sqft
47,045sqft lot
402 Ash Swamp Rd, Glastonbury, CT 06033
Member Features
Find Real Estate Bargain!
Full foreclosure details
Home value, equity and ownership info
Find homes priced below market
Get full access with a FREE Account
Already a member?
For Sale
Home type
Price / sqft
Year built
Home Details
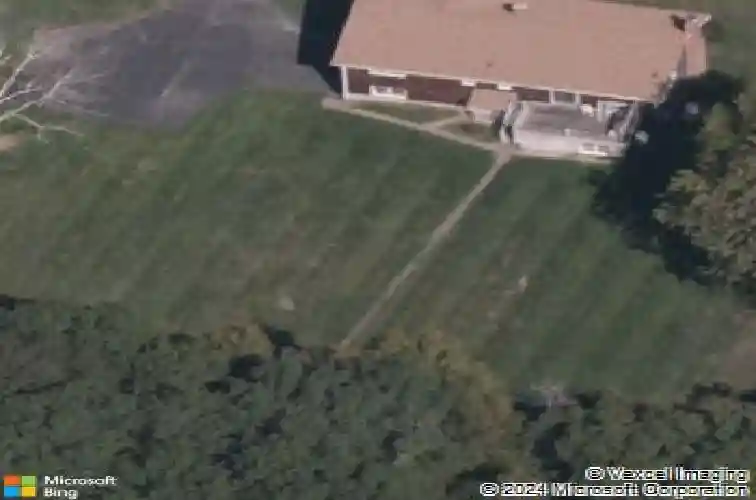
Tucked away in a peaceful setting yet close to everything Glastonbury has to offer, this beautifully maintained 3-bedroom, 2.5-bath home combines warmth, functionality, and flexible living space. The kitchen is designed to impress with white cabinetry, granite countertops, and a large island with an overhanging countertop-perfect for additional seating, entertaining, or meal prep, making it a dream space for cooks and bakers alike. The spacious primary suite includes dual walk-in closets. Mini split systems have been installed to provide efficient year-round comfort. A slider off the dining room leads directly to the deck, creating an easy flow for indoor/outdoor living and entertaining. The large finished lower level features new carpeting and offers versatile space ideal for entertaining, a recreation room, home office, gym, or additional living area. A spacious laundry room with direct backyard access and a convenient half bath add even more functionality to the lower level. Outside, enjoy a large fully fenced section of the yard directly off the deck-perfect for pets, or play. The backyard also features an additional entertaining area near the barn, offering more room to relax or entertain. Additional updates include a new septic system, providing peace of mind for years to come. This home offers flexible living space and outdoor enjoyment, making it a wonderful opportunity to be in a desirable Glastonbury location. **HIGHEST AND BEST DUE MONDAY (5/11) AT 3 PM**
Interior Details
1695
3
2.5
Has Heating:
Yes
Heating Type:
Hot Water
Has Cooling:
No
Cooling Type:
N/A
Has Fuel:
Yes
Fuel Type:
Oil
Has Basement:
No
Basement Type:
N/A
Has Flooring:
No
Flooring Type:
N/A
Has Fireplace:
Yes
Fireplace Type:
N/A
Property Details
47045
No
No
Type:
Garage, Basement
Location:
N/A
Status:
N/A
Number of Spaces:
2
N/A
N/A
N/A
N/A
N/A
N/A
N/A
Construction Details
Raised Ranch
Aluminum/vinyl
N/A
Gable
Asphalt
Tax History
Year
Amount
Land
Improvement
Percent Change
Assessment
2020
$7,653
$91,800
$115,600
--%
$207,400
2019
$7,541
$91,800
$115,600
--%
$207,400
2018
$7,466
$91,800
$115,600
--%
$207,400
2017
$7,486
$91,800
$108,100
--%
$199,900
2016
$7,276
$91,800
$108,100
--%
$199,900
2014
$7,126
$91,800
$108,100
--%
$199,900
2011
$7,016
$91,800
$108,100
--%
$199,900

Average Home Price in 06033
Nearby Properties
Zip Code
Price
Bed
Bath
Sqft
Lot
Sold Date
$606,493
3 Beds
2.5 Baths
1,695 Sqft
47,045 Lot (sqft)
Sold 10/26/2026






