

Member Features
Find Real Estate Bargain!
Full foreclosure details
Home value, equity and ownership info
Find homes priced below market
Get full access with a FREE Account
Already a member?
$1,095,000
Listing Price4beds
6baths
5,245sqft
21,777sqft lot
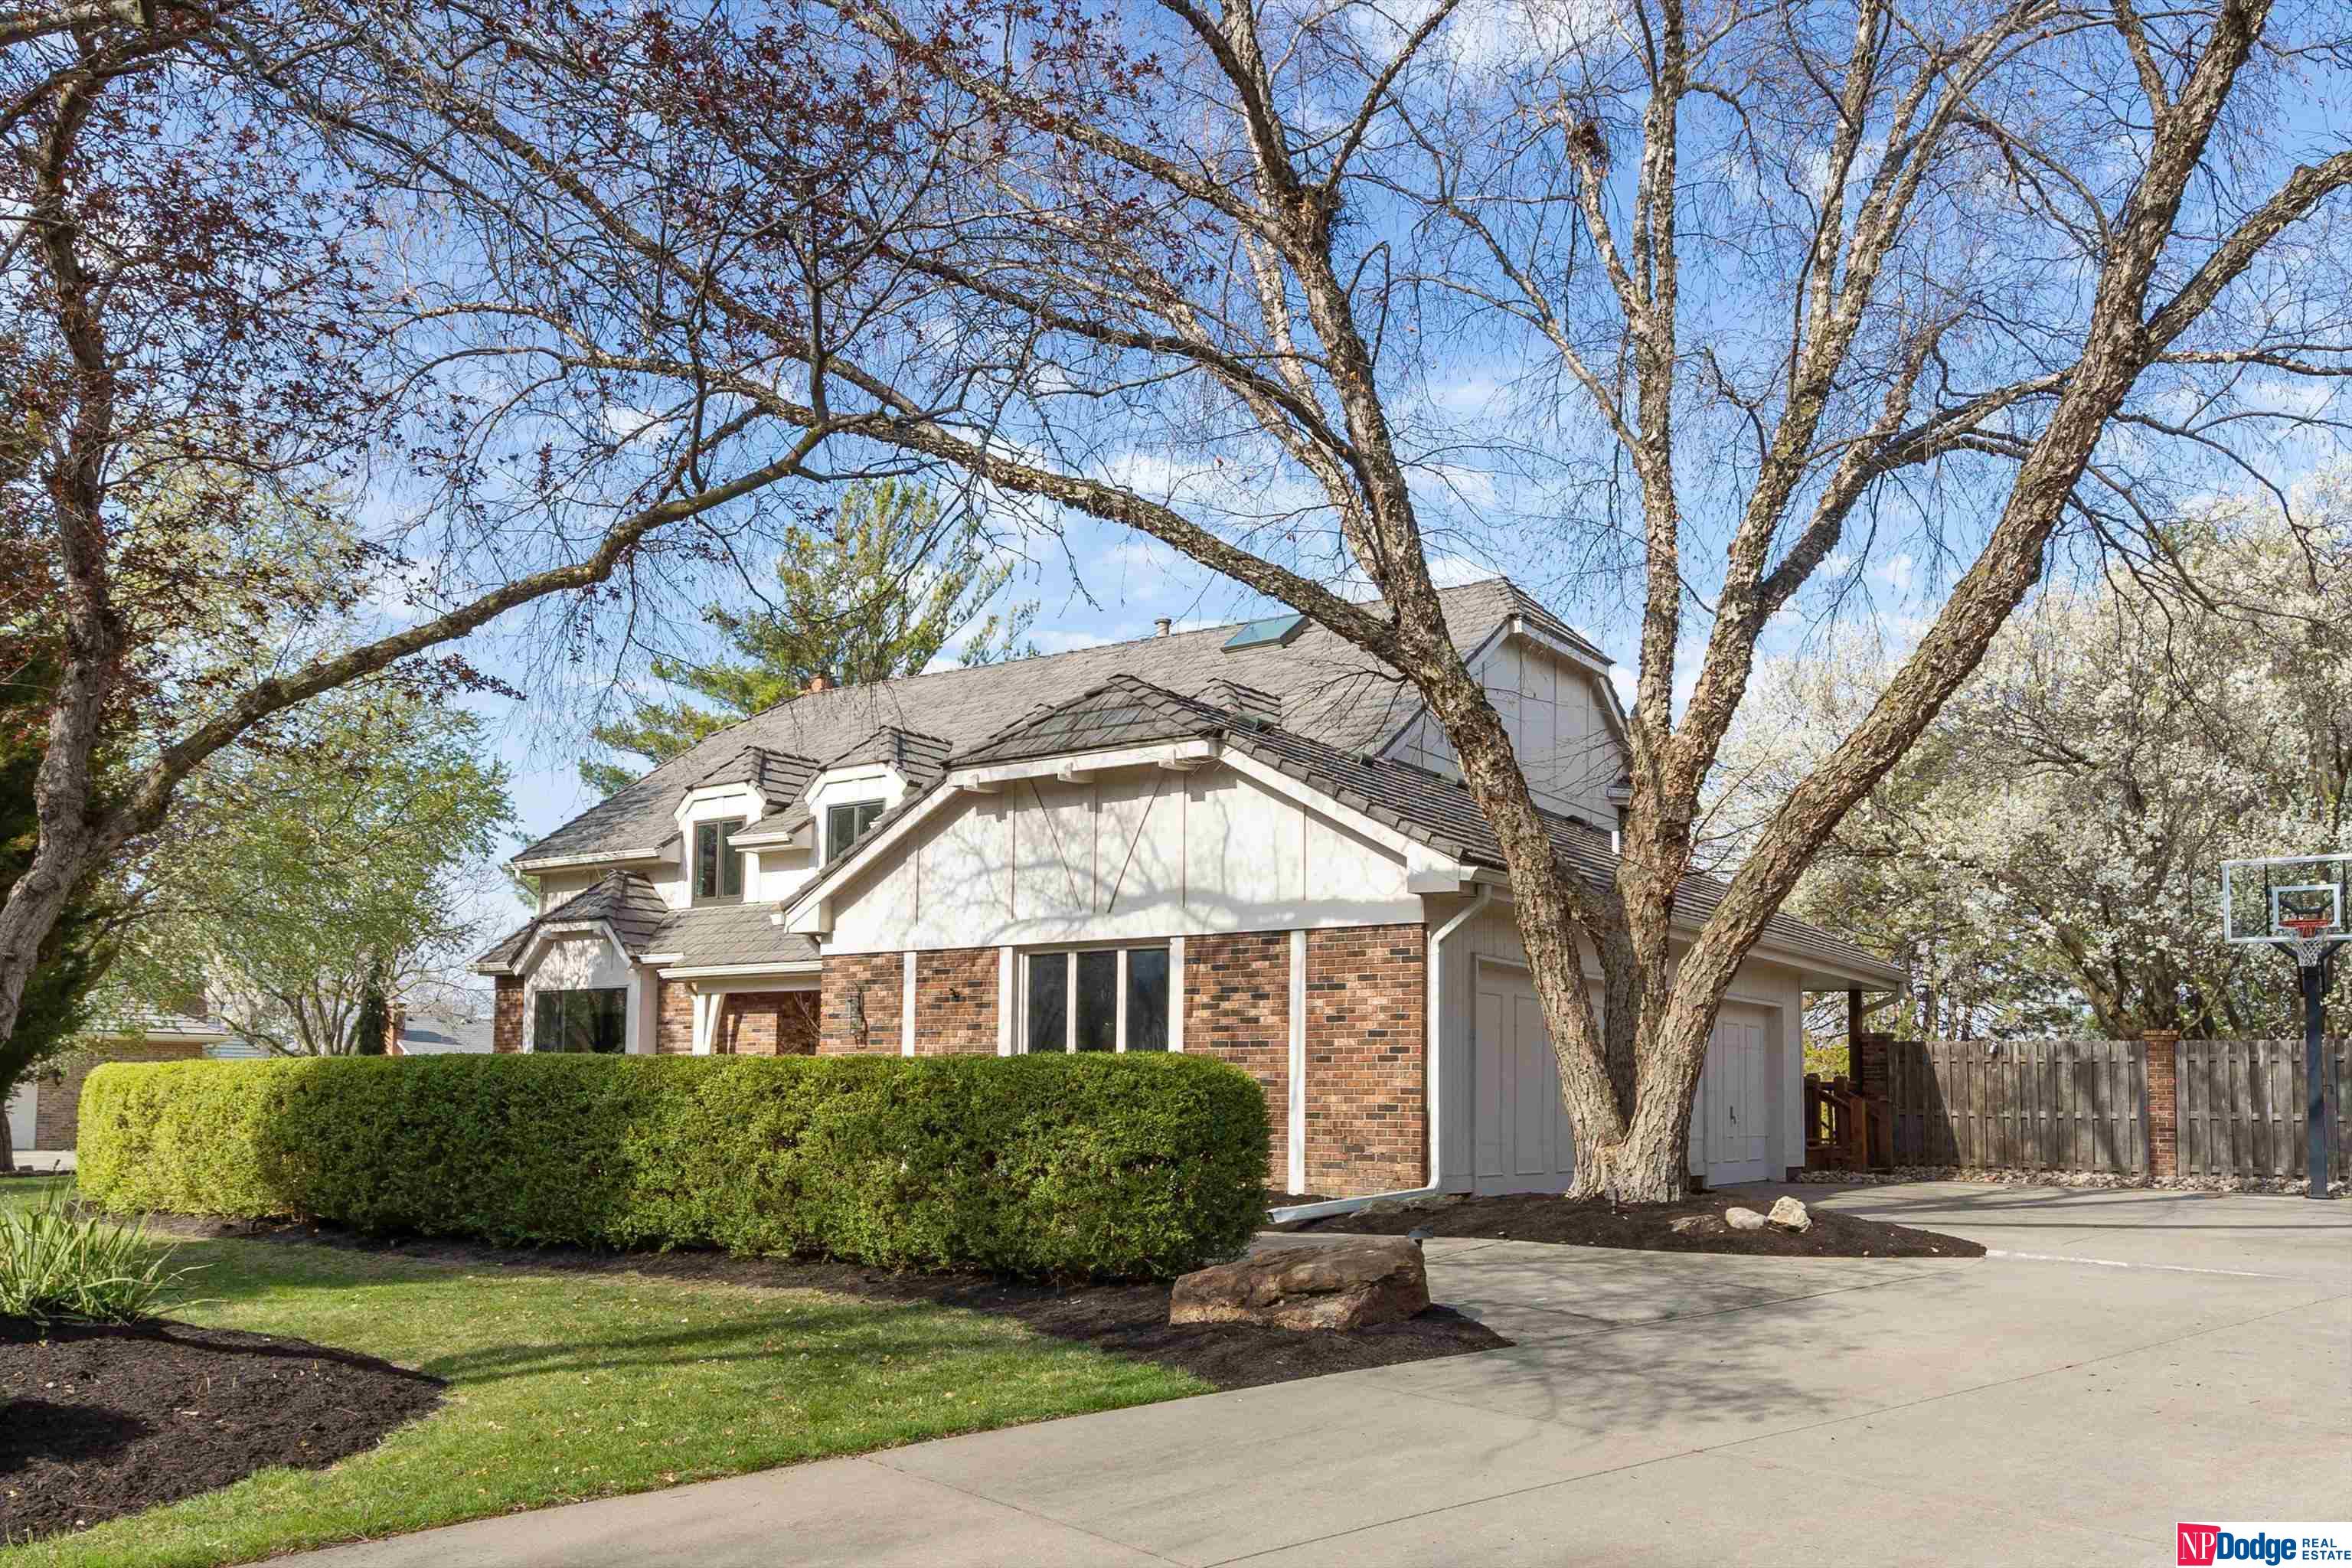
9764 Ascot Dr, Omaha, NE 68114
Member Features
Find Real Estate Bargain!
Full foreclosure details
Home value, equity and ownership info
Find homes priced below market
Get full access with a FREE Account
Already a member?
For Sale
Off Market
Home type
Price / sqft
Year built
Home Details
Welcome to your dream home! With its stunning open-air design, this home is the perfect blend of contemporary style and natural light. You'll love the chef's kitchen, featuring Viking appliances, quartz countertops, wine and beverage refrigerators, and space for entertaining. New carpet throughout the 2nd floor, along with hardwood in hallway and extra bedroom. The walkout lower level opens up to a private backyard oasis, complete with a refreshing pool and hot tub. This beautifully maintained home has been updated, offering you the perfect opportunity to move in and enjoy all it has to offer. Don't miss your chance to live in the highly sought-after Regency neighborhood, tucked away on a quiet cul-de-sac. Welcome Home. AMA
Interior Details
5245
4
6
Has Heating:
Yes
Heating Type:
Central
Has Cooling:
Yes
Cooling Type:
Central
Has Fuel:
No
Fuel Type:
N/A
Has Basement:
No
Basement Type:
Partial
Has Flooring:
No
Flooring Type:
N/A
Has Fireplace:
Yes
Fireplace Type:
N/A
Property Details
21777
No
No
Type:
Garage, Attached
Location:
N/A
Status:
N/A
Number of Spaces:
3
No
No
No
No
No
No
No
Construction Details
Bi-level
Wood Siding
N/A
Gable
Composition Shingle
Tax History
Year
Amount
Land
Improvement
Percent Change
Assessment
2019
$13,424
$113,500
$541,600
--%
$655,100
2019
$13,424
$113,500
$511,700
--%
$625,200
2018
$13,442
$113,500
$511,700
--%
$625,200
2017
$13,509
$113,500
$511,700
--%
$625,200
2016
$14,690
$107,000
$577,600
--%
$684,600
2014
$10,953
$100,000
$417,400
--%
$517,400
2012
$10,880
$100,000
$417,400
--%
$517,400
2012
$10,879
$100,000
$417,400
--%
$517,400

Average Home Price in 68114
Nearby Properties
Zip Code
Price
Bed
Bath
Sqft
Lot
Sold Date
$1,204,034
$1,204,034
4 Beds
3.5 Baths
4,903 Sqft
19,152 Lot (sqft)
Sold 10/06/2026
$1,786,366
$1,786,366
4 Beds
5 Baths
5,554 Sqft
18,848 Lot (sqft)
Sold 10/06/2026
$1,059,000
$1,059,000
4 Beds
5 Baths
4,576 Sqft
15,000 Lot (sqft)
Sold 10/06/2026
$1,449,000
$1,449,000
5 Beds
4 Baths
4,742 Sqft
20,625 Lot (sqft)
Sold 09/29/2026
$1,950,000
$1,950,000
4 Beds
5.5 Baths
5,657 Sqft
21,384 Lot (sqft)
Sold 09/29/2026
$1,095,000
$1,095,000
4 Beds
6 Baths
5,245 Sqft
21,777 Lot (sqft)
Sold 09/29/2026
$1,195,000
$1,195,000
6 Beds
6 Baths
4,911 Sqft
19,890 Lot (sqft)
Sold 10/05/2026
Calculators
Mortgage
Mortgage Calculator
Details for 9764 ASCOT DR
Property Debt
Foreclosure Contact Details
Similar Homes Nearby
Guides for Ascot Dr

This blog post explores real estate trends in Omaha and nearby Nebraska cities, analyzing property values, sale prices, and market activity to guide buyers, sellers, and investors.



