Member Features
Find Real Estate Bargain!
Full foreclosure details
Home value, equity and ownership info
Find homes priced below market
Get full access with a FREE Account
Already a member?
$537,411
Listing Price3beds
2.5baths
1,833sqft
9,710sqft lot
85 Ascot Dr, Elverson, PA 19520
Member Features
Find Real Estate Bargain!
Full foreclosure details
Home value, equity and ownership info
Find homes priced below market
Get full access with a FREE Account
Already a member?
For Sale
Home type
Price / sqft
Year built
Home Details
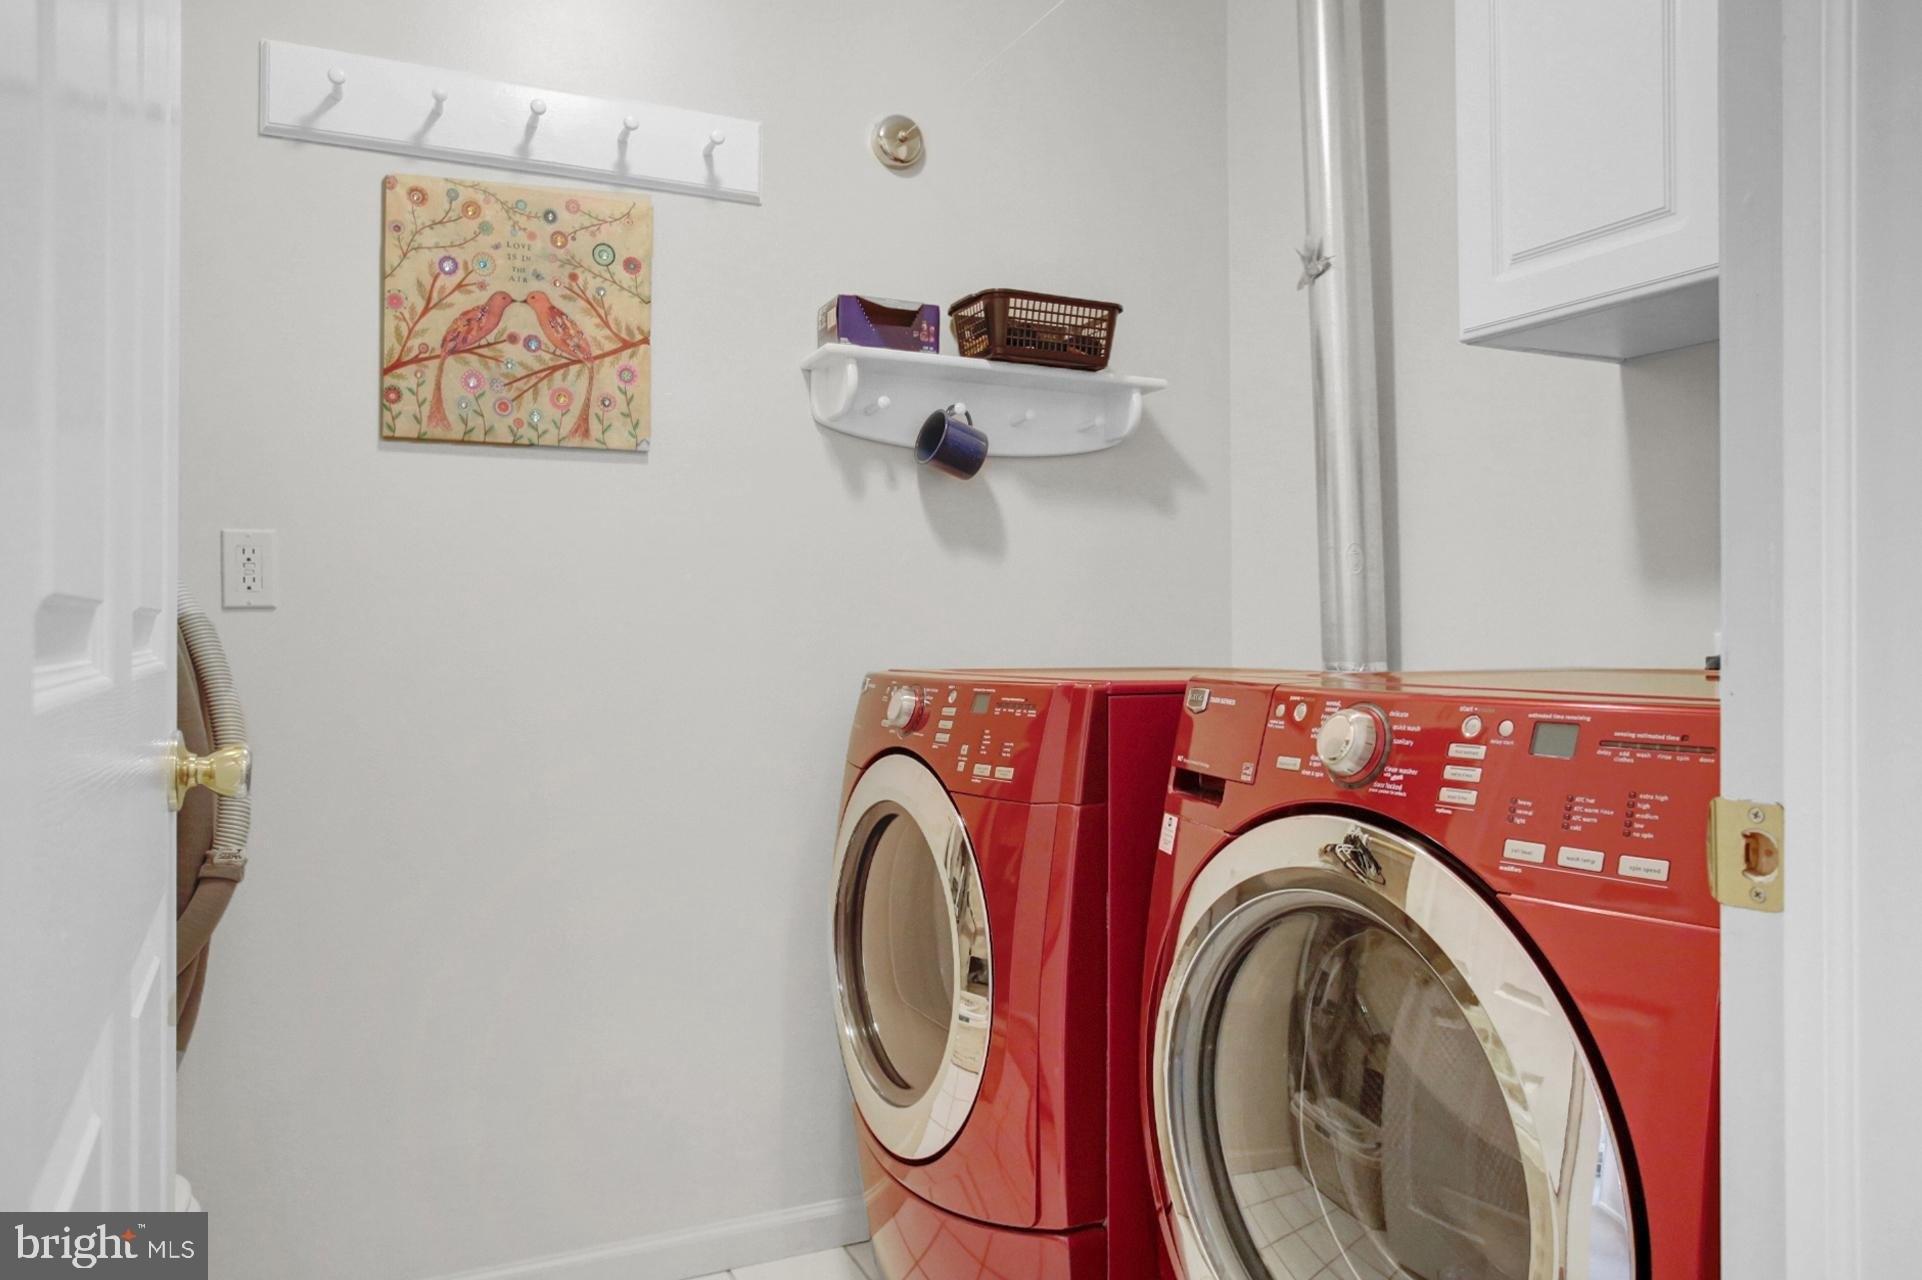
Welcome to Summerfield at Elverson, where peaceful countryside views and low-maintenance living come together in one of Chester County's most desirable communities. This beautifully updated Stoltzfus-built townhome offers one of the largest floor plans in the neighborhood and is attached to just one neighboring home, providing the feel of a single-family home with the convenience of townhome living.nnDesigned for comfortable first-floor living, the main level features a spacious primary suite, an additional bedroom, first-floor laundry, and a dramatic vaulted living and dining room filled with natural light. At the heart of the home is a beautifully renovated eat-in kitchen featuring new cabinetry, granite countertops, a center island with seating and additional storage, and plenty of space for gathering with family and friends.nnOne of the home's standout features is the four-season room, added by Stoltzfus in 2015, complete with heating, air conditioning, and a wood-burning fireplace-creating a cozy retreat to enjoy in every season.nnUpstairs, you'll find two additional bedrooms and an updated full bath, providing comfortable accommodations for family and guests.nnThe expansive finished lower level offers exceptional flexibility and can easily adapt to your lifestyle. Whether you envision a family room, playroom, home gym, media room, art studio, or multiple gathering spaces, there's room to make it your own, along with abundant unfinished storage.nnThis home has been thoug
Interior Details
1833
3
2.5
Has Heating:
Yes
Heating Type:
Heat Pump
Has Cooling:
Yes
Cooling Type:
Central
Has Fuel:
Yes
Fuel Type:
Electric
Has Basement:
No
Basement Type:
Finished
Has Flooring:
No
Flooring Type:
N/A
Has Fireplace:
Yes
Fireplace Type:
N/A
Property Details
9710
Yes
Yes
Type:
Garage, Attached
Location:
N/A
Status:
N/A
Number of Spaces:
2
N/A
N/A
N/A
N/A
N/A
N/A
N/A
Construction Details
Townhouse
Stucco
N/A
N/A
N/A
Tax History
Year
Amount
Land
Improvement
Percent Change
Assessment
2020
$5,350
$34,850
$120,270
--%
$155,120
2019
$5,242
$34,850
$120,270
--%
$155,120
2018
$5,242
$34,850
$120,270
--%
$155,120
2017
$5,114
$34,850
$120,270
--%
$155,120
2016
$4,816
$34,850
$120,270
--%
$155,120
2014
$4,354
$34,850
$112,150
--%
$147,000
2012
$3,993
$34,850
$112,150
--%
$147,000

Average Home Price in 19520
Nearby Properties
Zip Code
Price
Bed
Bath
Sqft
Lot
Sold Date
$395,000
3 Beds
2 Baths
1,620 Sqft
3,195 Lot (sqft)
Sold 10/13/2026
$475,000
3 Beds
2 Baths
2,004 Sqft
16,280 Lot (sqft)
Sold 07/10/2025
$369,000
2 Beds
3 Baths
1,728 Sqft
2,997 Lot (sqft)
Sold 10/05/2026
$425,000
$425,000
3 Beds
2.5 Baths
2,088 Sqft
2,833 Lot (sqft)
Sold 10/26/2026
$439,000
$439,000
4 Beds
3 Baths
1,647 Sqft
9,579 Lot (sqft)
Sold 10/13/2026
$611,505
$611,505
2 Beds
2 Baths
1,750 Sqft
56,000 Lot (sqft)
Sold 10/27/2026
$405,000
$405,000
3 Beds
3 Baths
1,707 Sqft
2,882 Lot (sqft)
Sold 10/26/2026
$453,820
3 Beds
2.5 Baths
1,758 Sqft
8,704 Lot (sqft)
Sold 10/27/2026
$510,975
$510,975
3 Beds
2.5 Baths
2,024 Sqft
8,905 Lot (sqft)
Sold 10/27/2026