Member Features
Find Real Estate Bargain!
Full foreclosure details
Home value, equity and ownership info
Find homes priced below market
Get full access with a FREE Account
Already a member?
$305,000
Listing Price2beds
2baths
1,449sqft
1,507sqft lot
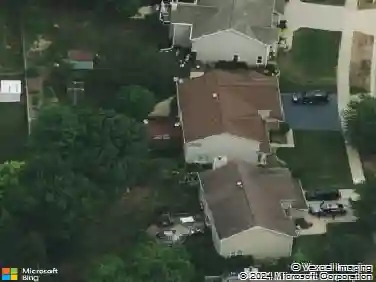
955 Ascot Dr, Elgin, IL 60123
Member Features
Find Real Estate Bargain!
Full foreclosure details
Home value, equity and ownership info
Find homes priced below market
Get full access with a FREE Account
Already a member?
For Sale
Off Market
Home type
Price / sqft
Year built
Home Details
*SELLER OFFERING 5K CREDIT TOWARDS RATE BUY DOWN OR CLOSING COSTS**QUALIFYING BUYER CAN ASSUME SELLERS CURRENT MORTGAGE WITH 3.75 INTEREST RATE* Spacious & sun-lit multi-level 2 Bedroom, 2 Full Bath Townhome with Loft. Main level living area boasts vaulted ceilings, double skylights, gas fireplace, luxury vinyl planking, & seamless deck access with a brand NEW Feldco sliding glass door that is both energy efficient & soundproofing. All window shades throughout the home are new Veneta Cellular Shades with a top down, bottom up design to allow control for privacy while allowing sunlight to brighten the space. The kitchen features granite countertops with a breakfast bar that comfortably seats 3-4, alongside an adjacent eating area perfect for a more formal dining space or an expanded sitting area. The second level features a versatile loft overlooking the foyer, ideal for an office or lounge. Next is the generously sized Primary Room with Full Remodeled Bathroom. The Primary Room has a large beautiful window with brand NEW Remote Controlled Blackout Cellular Shades. Pass through the stylish space-saving barn door into your Fully Remodeled En-Suite Bath-complete with double sinks, a custom-tiled shower, a deep soaking tub, and a Walk-In Closet outfitted with custom organizational shelving. The lower level expands your living space significantly, featuring a quiet 2nd Bedroom, a Full 2nd Bathroom, a spacious Family Room, and Laundry/Utility room. 2 car attached garage. Major Impr
Interior Details
1449
2
2
Has Heating:
Yes
Heating Type:
Forced Air With Air Conditioning
Has Cooling:
Yes
Cooling Type:
N/A
Has Fuel:
Yes
Fuel Type:
Gas
Has Basement:
No
Basement Type:
Basement (unspecified)
Has Flooring:
No
Flooring Type:
N/A
Has Fireplace:
Yes
Fireplace Type:
N/A
Property Details
1507
Yes
No
Type:
Garage, Attached
Location:
N/A
Status:
N/A
Number of Spaces:
2
N/A
N/A
N/A
N/A
N/A
N/A
N/A
Construction Details
Townhouse
Brick/wood
N/A
N/A
N/A
Tax History
Year
Amount
Land
Improvement
Percent Change
Assessment
2019
$4,076
$6,466
$43,184
--%
$49,650
2018
$4,698
$6,091
$47,434
--%
$53,525
2017
$4,587
$5,758
$44,842
--%
$50,600
2016
$4,366
$5,342
$41,601
--%
$46,943
2015
$4,293
$4,896
$38,131
--%
$43,027
2013
$3,271
$4,964
$33,156
--%
$38,120

Average Home Price in 60123
Nearby Properties
Zip Code
Price
Bed
Bath
Sqft
Lot
Sold Date
$400,689
$400,689
3 Beds
1.5 Baths
1,424 Sqft
9,491 Lot (sqft)
Sold 10/26/2026
$340,112
$340,112
3 Beds
1.5 Baths
1,460 Sqft
12,979 Lot (sqft)
Sold NaN/NaN/NaN
$295,000
3 Beds
2.5 Baths
1,393 Sqft
2,616 Lot (sqft)
Sold 10/26/2026
$338,193
2 Beds
2 Baths
1,456 Sqft
7,841 Lot (sqft)
Sold 10/13/2026
$360,000
$360,000
3 Beds
2.5 Baths
1,651 Sqft
8,125 Lot (sqft)
Sold 10/26/2026
$314,000
$314,000
3 Beds
2 Baths
1,449 Sqft
1,507 Lot (sqft)
Sold 10/13/2026
$356,900
3 Beds
1.5 Baths
1,476 Sqft
7,841 Lot (sqft)
Sold 10/26/2026
$265,000
3 Beds
2.5 Baths
1,393 Sqft
3,049 Lot (sqft)
Sold 10/26/2026
$330,804
3 Beds
1.5 Baths
1,456 Sqft
7,840 Lot (sqft)
Sold NaN/NaN/NaN