Member Features
Find Real Estate Bargain!
Full foreclosure details
Home value, equity and ownership info
Find homes priced below market
Get full access with a FREE Account
Already a member?
$339,053
Listing Price2beds
2baths
1,456sqft
7,841sqft lot

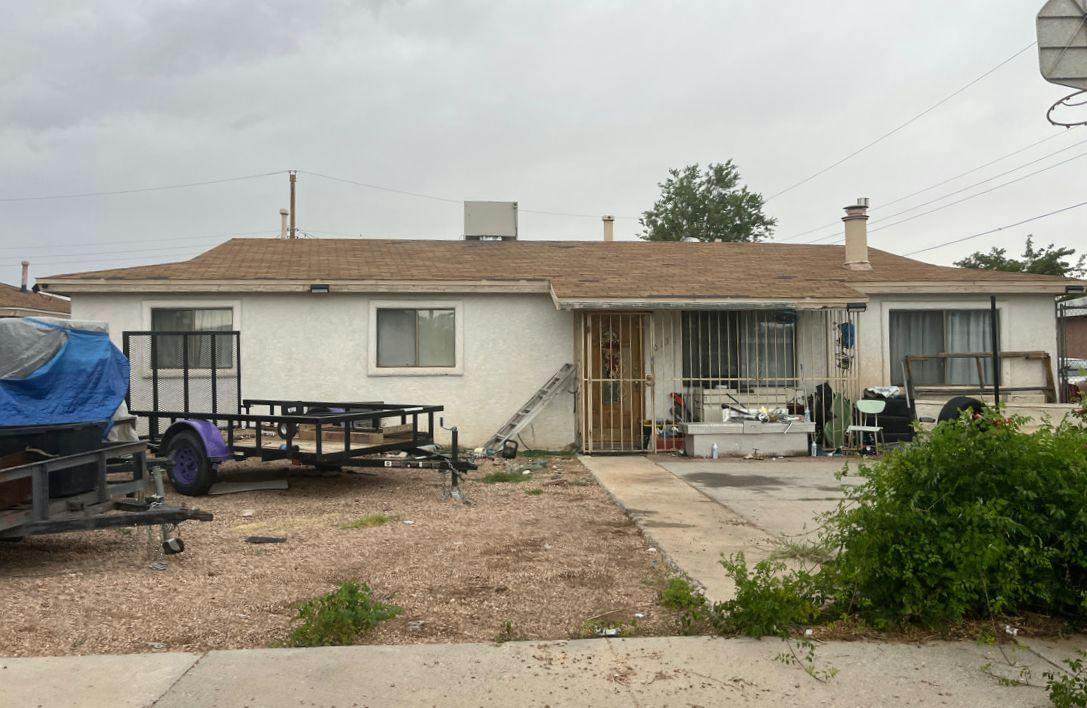
1621 Saint Andrews Cir, Elgin, IL 60123
Member Features
Find Real Estate Bargain!
Full foreclosure details
Home value, equity and ownership info
Find homes priced below market
Get full access with a FREE Account
Already a member?
For Sale
Off Market
Home type
Price / sqft
Year built
Home Details
Wonderful tri level home located in the popular College Green subdivision! Enter into the foyer and be greeted with beautiful wide plank wood porcelain tile that carries into the kitchen! Roomy living room with large front windows for natural light and a shiplap accent wall! Spacious kitchen with quartz counters, stunning backsplash, updated lighting & hardware, newer stainless steel appliances and table eating area! Head up to the second floor and you'll find two spacious bedrooms with vinyl plank flooring. Primary bedroom offers a walk in closet and direct access to the full bathroom. Head on down to the lower level and you'll find life proof vinyl flooring throughout. The nice sized family room comes with attractive storage cabinets that are attached to the walls for safety. 3rd bedroom with built in shelves and laundry area! Bonus space could be used as craft room, study area or for extra storage. The lower level full bath was recently updated with a gorgeous floor to ceiling ceramic tiled shower. Oversized and extra deep 2 car attached garage! You'll fall in love with the fantastic backyard that is fully fenced and features a garden area, storage shed and wooden deck! Conveniently located Near Shopping, Restaurants, I-90, Route 20 and Elgin Community College. Most interior doors replaced in 2024! Sump Pump with battery back up replaced in 2024! New Carpet in 2021! New Water Heater in 2021! Kitchen backsplash in 2021! Quartz counters in 2017! Dishwasher and Stove in 2024!
Interior Details
1456
2
2
Has Heating:
No
Heating Type:
N/A
Has Cooling:
Yes
Cooling Type:
N/A
Has Fuel:
No
Fuel Type:
N/A
Has Basement:
No
Basement Type:
N/A
Has Flooring:
No
Flooring Type:
N/A
Has Fireplace:
Yes
Fireplace Type:
N/A
Property Details
7841
Yes
Yes
Type:
Garage, Attached
Location:
N/A
Status:
N/A
Number of Spaces:
2
N/A
N/A
N/A
N/A
N/A
N/A
N/A
Construction Details
Split Level
Aluminum/vinyl
N/A
N/A
N/A
Tax History
Year
Amount
Land
Improvement
Percent Change
Assessment
2019
$5,058
$18,300
$41,859
--%
$60,159
2018
$4,648
$17,240
$35,776
--%
$53,016
2017
$4,537
$16,298
$33,821
--%
$50,119
2016
$4,319
$15,120
$31,377
--%
$46,497
2015
$4,246
$13,859
$28,760
--%
$42,619
2013
$3,789
$14,049
$29,154
--%
$43,203

Average Home Price in 60123
Nearby Properties
Zip Code
Price
Bed
Bath
Sqft
Lot
Sold Date
$338,665
3 Beds
2.5 Baths
1,526 Sqft
0 Lot (sqft)
Sold 04/27/2026
$404,196
$404,196
3 Beds
2.5 Baths
1,663 Sqft
7,841 Lot (sqft)
Sold 10/13/2026
$372,975
3 Beds
2.5 Baths
1,565 Sqft
9,132 Lot (sqft)
Sold 10/13/2026
$343,958
$343,958
3 Beds
1.5 Baths
1,460 Sqft
12,979 Lot (sqft)
Sold NaN/NaN/NaN
$295,000
3 Beds
2.5 Baths
1,393 Sqft
2,616 Lot (sqft)
Sold 10/13/2026
$360,000
$360,000
3 Beds
2.5 Baths
1,651 Sqft
8,125 Lot (sqft)
Sold 10/13/2026
$360,192
$360,192
3 Beds
1.5 Baths
1,382 Sqft
7,895 Lot (sqft)
Sold 10/13/2026
$309,900
$309,900
2 Beds
2 Baths
1,449 Sqft
1,507 Lot (sqft)
Sold 09/09/2026
$314,000
$314,000
3 Beds
2 Baths
1,449 Sqft
1,507 Lot (sqft)
Sold 10/13/2026