Member Features
Find Real Estate Bargain!
Full foreclosure details
Home value, equity and ownership info
Find homes priced below market
Get full access with a FREE Account
Already a member?
$224,900
Listing Price3beds
2.5baths
1,592sqft
6,867sqft lot
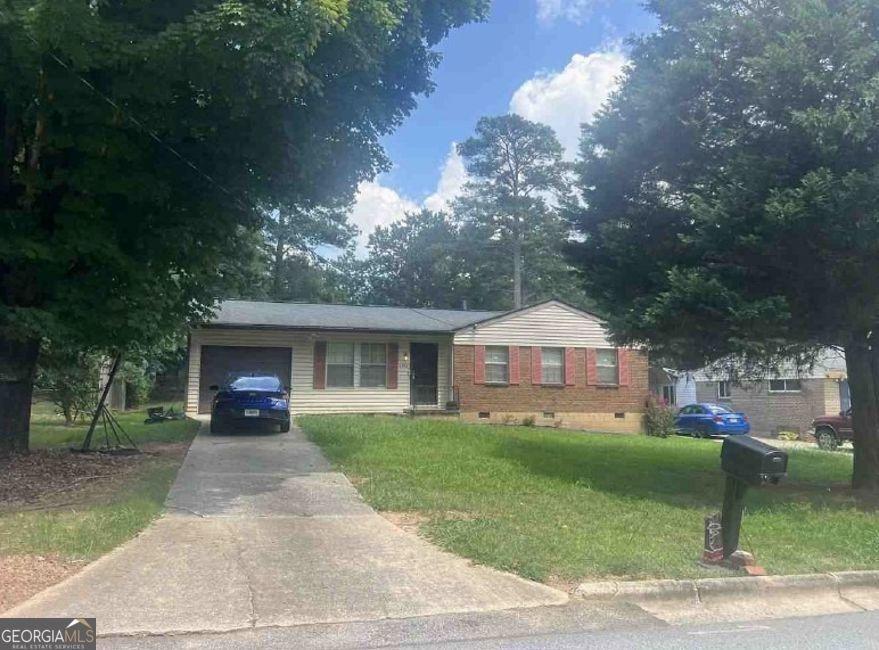
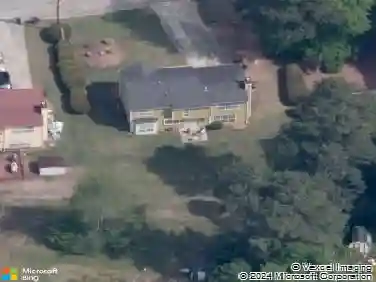
1012 Ascot Ct, Riverdale, GA 30296
Member Features
Find Real Estate Bargain!
Full foreclosure details
Home value, equity and ownership info
Find homes priced below market
Get full access with a FREE Account
Already a member?
For Sale
Off Market
Home type
Price / sqft
Year built
Home Details
This move-in ready 3-bedroom, 2.5-bathroom home in the desirable Steeple Chase neighborhood offers a classic and functional traditional layout. The inviting interior features a cozy fireplace as the centerpiece of the living area, creating a warm and welcoming atmosphere. The heart of the home is the updated kitchen, which is beautifully finished with granite countertops and stainless-steel appliances. Designed for comfort and organization, the primary bedroom includes a large walk-in closet providing ample storage space. Step outside to a private, fully fenced backyard, offering a secure and versatile space for outdoor entertaining or relaxation. Conveniently positioned for an easy commute, this home is just minutes from I-285, less than 15 minutes from Hartsfield -Jackson International Airport, and about 25 minutes from downtown Atlanta. Schedule your private showing today!nnOne or more photos are virtually staged.
Interior Details
1592
3
2.5
Has Heating:
No
Heating Type:
None
Has Cooling:
Yes
Cooling Type:
N/A
Has Fuel:
No
Fuel Type:
N/A
Has Basement:
No
Basement Type:
N/A
Has Flooring:
No
Flooring Type:
N/A
Has Fireplace:
Yes
Fireplace Type:
N/A
Property Details
6867
Yes
Yes
Type:
N/A
Location:
N/A
Status:
N/A
Number of Spaces:
N/A
N/A
N/A
N/A
N/A
N/A
N/A
N/A
Construction Details
N/A
N/A
N/A
N/A
N/A
Tax History
Year
Amount
Land
Improvement
Percent Change
Assessment
2019
$1,053
$5,600
$38,916
--%
$44,516
2019
$1,053
$4,800
$24,790
--%
$29,590
2018
$826
$4,800
$18,428
--%
$23,228
2017
$737
$4,800
$15,863
--%
$20,663
2016
$659
$4,800
$13,686
--%
$18,486
2014
$340
$5,200
$4,600
--%
$9,800
2013
$584
$0
$0
--%
$16,800
2012
$297
$0
$0
--%
$18,441

Average Home Price in 30296
Nearby Properties
Zip Code
Price
Bed
Bath
Sqft
Lot
Sold Date
$249,000
3 Beds
2 Baths
1,416 Sqft
14,960 Lot (sqft)
Sold 10/27/2026
$217,699
3 Beds
2 Baths
1,753 Sqft
7,500 Lot (sqft)
Sold 10/27/2026
$196,366
3 Beds
2 Baths
1,560 Sqft
10,000 Lot (sqft)
Sold 10/27/2026
$179,900
3 Beds
2 Baths
1,378 Sqft
13,600 Lot (sqft)
Sold 10/12/2026
$250,088
$250,088
4 Beds
2 Baths
1,553 Sqft
718 Lot (sqft)
Sold 10/13/2026
$242,000
$242,000
4 Beds
3 Baths
1,660 Sqft
28,529 Lot (sqft)
Sold 11/02/2026
$195,116
$195,116
3 Beds
2.5 Baths
1,673 Sqft
5,610 Lot (sqft)
Sold 10/26/2026
$277,500
$277,500
4 Beds
3 Baths
1,746 Sqft
10,417 Lot (sqft)
Sold 09/29/2026
$224,900
$224,900
3 Beds
2.5 Baths
1,592 Sqft
6,867 Lot (sqft)
Sold 10/26/2026