Member Features
Find Real Estate Bargain!
Full foreclosure details
Home value, equity and ownership info
Find homes priced below market
Get full access with a FREE Account
Already a member?
$400,000
Listing Price3beds
3baths
1,678sqft
--sqft lot
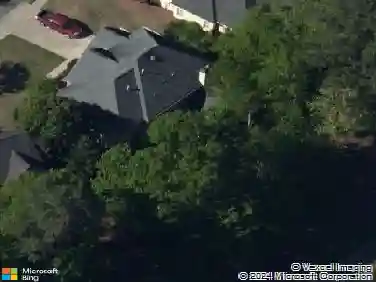
1203 Ascot CT Nw, Kennesaw, GA 30144
Member Features
Find Real Estate Bargain!
Full foreclosure details
Home value, equity and ownership info
Find homes priced below market
Get full access with a FREE Account
Already a member?
For Sale
Off Market
Home type
Price / sqft
Year built
Home Details
Great Home! Great Neighborhood! Great Location! What more could you want? From the moment you drive into Winship Farms, you will begin to feel the stress disappear. The horse barn/pavilion and pasture will harken you back to simpler times and peaceful moments. The clubhouse, pool, tennis courts, and playground let you know that this is a place where families can flourish. The home, at the back of the neighborhood on a quiet street, will WOW you with both elegance and charm at the same time. The house just flows, from the totally renovated kitchen to the family room with Tre-ceiling, fireplace, and lots of light, to the spacious master suite upstairs and 2/1 guest rooms; this house just lives well. Dont forget to step out the back door to the fenced backyard that feels like a botanical garden, perfect for smoking a brisket or reading that novel that is next in your favorite series. The neighborhood is walkable and oh-so friendly and is waiting for you!
Interior Details
1678
3
3
Has Heating:
Yes
Heating Type:
Central
Has Cooling:
Yes
Cooling Type:
Central
Has Fuel:
Yes
Fuel Type:
Gas
Has Basement:
No
Basement Type:
N/A
Has Flooring:
No
Flooring Type:
N/A
Has Fireplace:
Yes
Fireplace Type:
N/A
Property Details
N/A
No
No
Type:
Garage, Attached
Location:
N/A
Status:
N/A
Number of Spaces:
2
No
No
No
No
Yes
No
No
Construction Details
Bi-level
Wood
N/A
Gable
N/A
Tax History
Year
Amount
Land
Improvement
Percent Change
Assessment
2020
$512
$18,000
$48,504
--%
$66,504
2019
$512
$18,000
$48,504
--%
$66,504
2018
$502
$18,000
$44,968
--%
$62,968
2017
$427
$18,000
$39,080
--%
$57,080
2016
$424
$15,200
$40,432
--%
$55,632
2014
$1,263
$12,900
$39,872
--%
$52,772
2013
$1,273
$12,900
$39,872
--%
$52,772
2012
$1,283
$0
$0
--%
$52,772

Average Home Price in 30144
Nearby Properties
Zip Code
Price
Bed
Bath
Sqft
Lot
Sold Date
$335,891
3 Beds
2 Baths
1,696 Sqft
0 Lot (sqft)
Sold 10/16/2026
$300,301
$300,301
3 Beds
2 Baths
1,632 Sqft
0 Lot (sqft)
Sold 06/17/2026
$400,000
$400,000
3 Beds
3 Baths
1,678 Sqft
0 Lot (sqft)
Sold 09/29/2026
$389,500
3 Beds
3 Baths
1,928 Sqft
0 Lot (sqft)
Sold 10/05/2026
$308,493
$308,493
3 Beds
2.5 Baths
1,616 Sqft
0 Lot (sqft)
Sold 10/26/2026
$370,000
$370,000
3 Beds
2 Baths
1,798 Sqft
0 Lot (sqft)
Sold 10/26/2026
$408,079
$408,079
3 Beds
3 Baths
1,723 Sqft
0 Lot (sqft)
Sold 10/13/2026
$308,064
$308,064
4 Beds
2.5 Baths
1,882 Sqft
0 Lot (sqft)
Sold 10/26/2026
$350,061
3 Beds
2.5 Baths
1,596 Sqft
0 Lot (sqft)
Sold 10/27/2026