
Member Features
Find Real Estate Bargain!
Full foreclosure details
Home value, equity and ownership info
Find homes priced below market
Get full access with a FREE Account
Already a member?
$850,000
Listing Price7beds
5baths
4,885sqft
6,820sqft lot
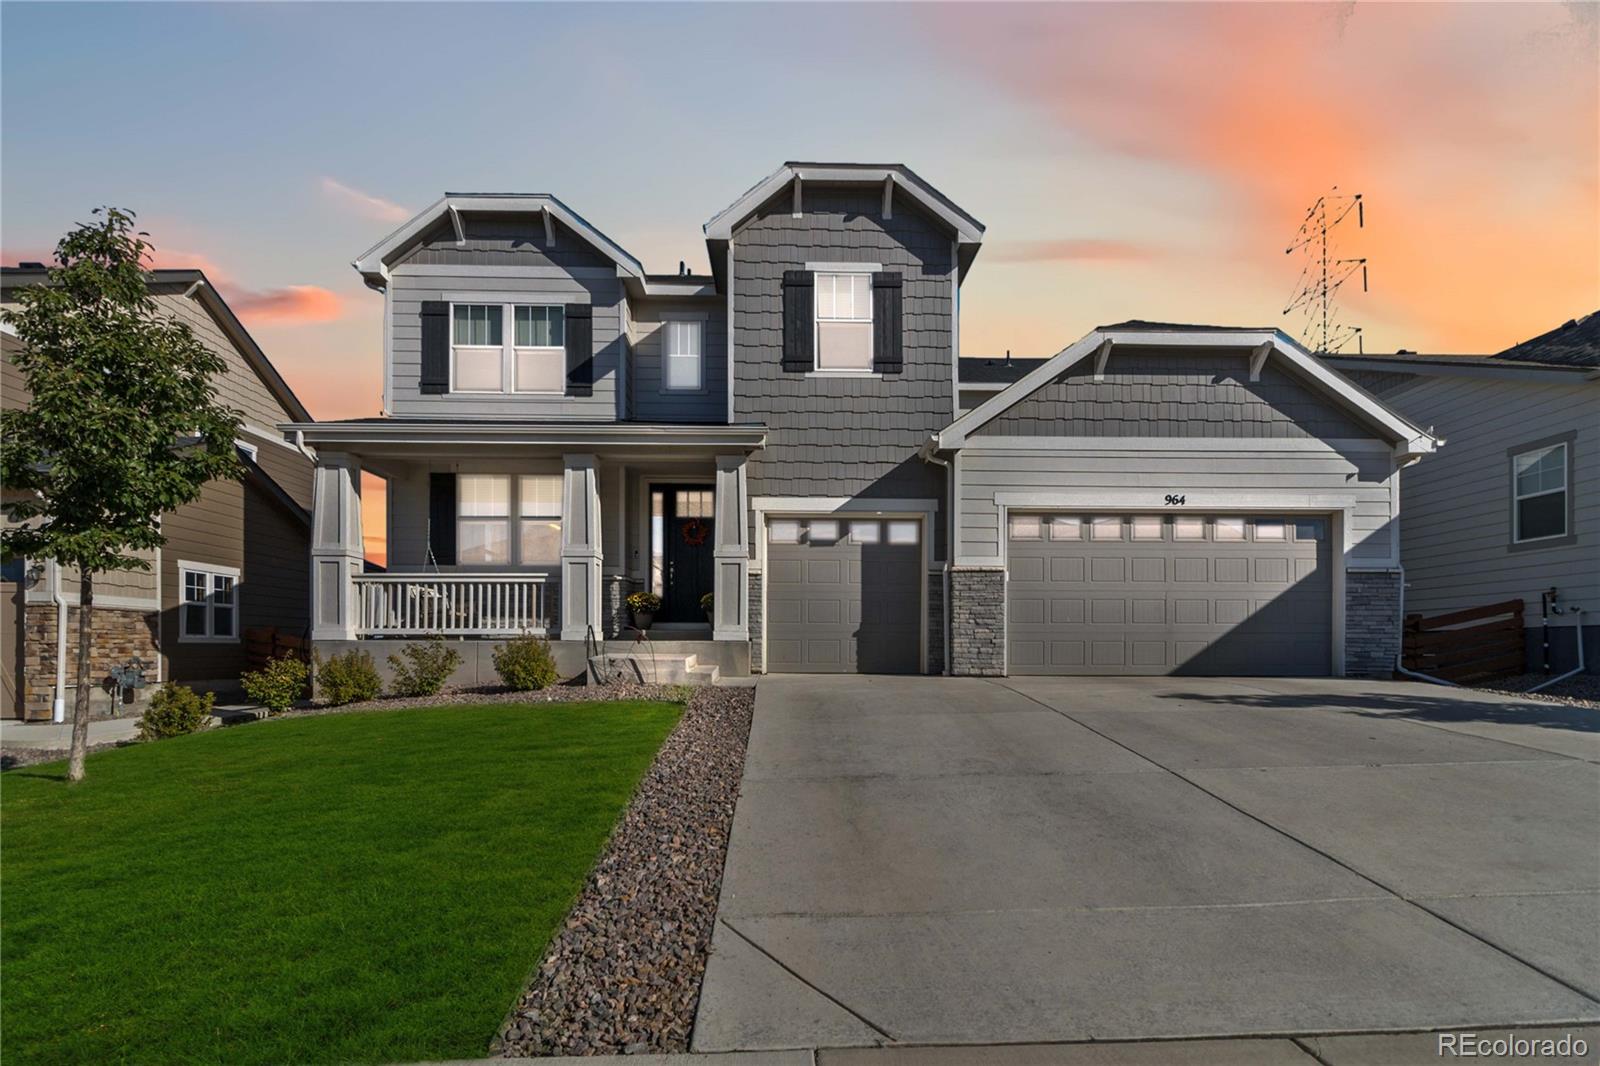
964 Ascent Trail Cir, Erie, CO 80516
Member Features
Find Real Estate Bargain!
Full foreclosure details
Home value, equity and ownership info
Find homes priced below market
Get full access with a FREE Account
Already a member?
For Sale
Off Market
Home type
Price / sqft
Year built
Home Details
This nearly new six-bedroom residence welcomes you with a striking two-story entry featuring elegant luxury vinyl plank flooring and 8' doors that create an inviting ambiance throughout. Step into the magnificent kitchen, a true chefs paradise boasting a large center island adorned with stunning white quartz countertops, a gas cooktop, double ovens, a butlers pantry, a cozy breakfast nook, and a spacious pantry. The remarkable full wall of north-facing windows seamlessly connects the indoor space to the covered back patio, perfect for tranquil family evenings or lively holiday gatherings. The main floor also includes a formal dining room for elegant entertaining, as well as a convenient bedroom, a bathroom, and a thoughtfully placed laundry room. Relax in the inviting living room, which features a cozy fireplace, adding warmth and charm to your gatherings. As you ascend the stairs, youll find a generous loft overlooking the entryway, while the primary suite provides a serene retreat, complete with a walk-in closet, a luxurious soaking tub, and stunning mountain vistas. The upper level features two additional bedrooms, another full bathroom, and a guest room with an en-suite that includes a walk-in closet and a 3/4 bath. Each bedroom upstairs offers spectacular views of the majestic Rocky Mountains. The professionally finished basement, with its soaring 9' ceilings, includes the sixth bedroom, a fifth bath, a spacious great room, and French doors that lead to a versa
Interior Details
4885
7
5
Has Heating:
Yes
Heating Type:
Central
Has Cooling:
Yes
Cooling Type:
Central
Has Fuel:
No
Fuel Type:
N/A
Has Basement:
No
Basement Type:
Partial
Has Flooring:
No
Flooring Type:
N/A
Has Fireplace:
Yes
Fireplace Type:
N/A
Property Details
6820
No
No
Type:
Garage, Attached
Location:
N/A
Status:
N/A
Number of Spaces:
0
No
No
No
No
No
No
No
Construction Details
Bi-level
Frame Hardboard
N/A
N/A
Composition Shingle
Tax History
Year
Amount
Land
Improvement
Percent Change
Assessment
2019
$1,061
$6,440
$6,730
--%
$13,170
2019
$1,061
$6,520
$0
--%
$6,520
2018
$6
$10
$0
--%
$10
2017
$6
$10
$0
--%
$10

Average Home Price in 80516
Nearby Properties
Zip Code
Price
Bed
Bath
Sqft
Lot
Sold Date
$1,028,104
$1,028,104
7 Beds
6 Baths
4,862 Sqft
7,520 Lot (sqft)
Sold 08/19/2026
$879,000
$879,000
4 Beds
1 Baths
4,211 Sqft
6,686 Lot (sqft)
Sold 11/15/2025
$1,100,000
$1,100,000
6 Beds
5 Baths
4,364 Sqft
7,919 Lot (sqft)
Sold 10/26/2026
$1,170,374
$1,170,374
6 Beds
5 Baths
4,585 Sqft
6,821 Lot (sqft)
Sold 10/27/2026
$898,935
$898,935
6 Beds
4 Baths
4,684 Sqft
5,982 Lot (sqft)
Sold 10/27/2026
$1,200,000
$1,200,000
5 Beds
5 Baths
4,684 Sqft
5,984 Lot (sqft)
Sold 08/01/2026
$935,874
$935,874
6 Beds
5 Baths
4,915 Sqft
6,820 Lot (sqft)
Sold 10/26/2026
$850,000
$850,000
7 Beds
5 Baths
4,885 Sqft
6,820 Lot (sqft)
Sold 10/26/2026
$950,000
$950,000
6 Beds
4 Baths
4,520 Sqft
6,820 Lot (sqft)
Sold 10/13/2026







