Member Features
Find Real Estate Bargain!
Full foreclosure details
Home value, equity and ownership info
Find homes priced below market
Get full access with a FREE Account
Already a member?
$563,052
Listing Price3beds
1baths
1,008sqft
10,019sqft lot
13 Asbury St, Salem, NH 03079
Member Features
Find Real Estate Bargain!
Full foreclosure details
Home value, equity and ownership info
Find homes priced below market
Get full access with a FREE Account
Already a member?
For Sale
Home type
Price / sqft
Year built
Home Details
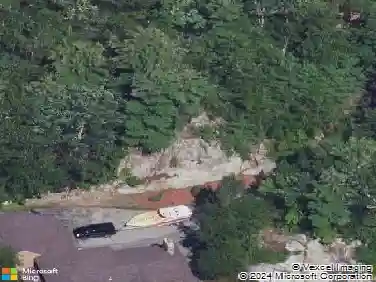
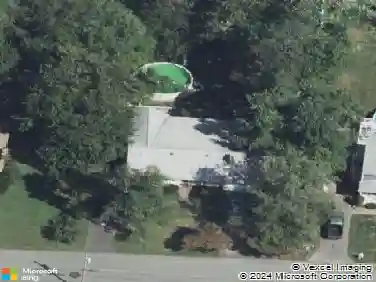
Welcome home to this well maintained 3-bedroom ranch style home in desirable Salem, NH located on a cul-de-sac road. The updated kitchen features cherry cabinetry, granite countertops, newer appliances and a dining area. The open concept living room features a wood burning fireplace and a picture window. The first floor also features 3 bedrooms and an updated full bathroom with a whirlpool-jetted tub. A finished entryway connects the home to the newer attached 39x25 garage that has two car stalls. This garage is idea for car enthusiasts or mechanics, as the ceilings are 14 feet tall. This garage also has space for a play/gathering, gaming area and storage. Radiant heat flooring and A/C in the garage! A good size deck attached to the house and garage is perfect for your outdoor gatherings. Level, landscaped, partial fenced in yard. Don't miss this fantastic, move in ready home, in a highly desired area of Salem. Close to the Tuscan Village, Route 93, Route 28, schools, shopping.
Interior Details
1008
3
1
Has Heating:
Yes
Heating Type:
Hot Water
Has Cooling:
Yes
Cooling Type:
N/A
Has Fuel:
Yes
Fuel Type:
Oil
Has Basement:
No
Basement Type:
Unfinished
Has Flooring:
No
Flooring Type:
N/A
Has Fireplace:
Yes
Fireplace Type:
N/A
Property Details
10019
No
No
Type:
N/A
Location:
N/A
Status:
N/A
Number of Spaces:
N/A
N/A
N/A
N/A
N/A
N/A
N/A
N/A
Construction Details
Ranch
Aluminum/vinyl
N/A
Gable
Asphalt
Tax History
Year
Amount
Land
Improvement
Percent Change
Assessment
2019
$5,214
$108,000
$129,200
--%
$237,200
2018
$5,126
$108,000
$129,200
--%
$237,200
2017
$4,943
$108,000
$129,200
--%
$237,200
2016
$4,846
$108,000
$129,200
--%
$237,200
2015
$4,791
$113,700
$110,300
--%
$224,000
2013
$4,583
$113,700
$110,300
--%
$224,000
2012
$4,610
$113,700
$110,300
--%
$224,000

Average Home Price in 03079
Nearby Properties
Zip Code
Price
Bed
Bath
Sqft
Lot
Sold Date
$429,900
$429,900
3 Beds
1 Baths
960 Sqft
12,197 Lot (sqft)
Sold 10/13/2026
$519,900
$519,900
2 Beds
1.5 Baths
1,144 Sqft
11,326 Lot (sqft)
Sold 11/02/2026
$502,980
$502,980
3 Beds
2 Baths
1,056 Sqft
28,750 Lot (sqft)
Sold 10/27/2026
$499,000
$499,000
2 Beds
2 Baths
1,140 Sqft
14,810 Lot (sqft)
Sold 10/26/2026
$499,900
$499,900
3 Beds
2 Baths
1,056 Sqft
10,019 Lot (sqft)
Sold 10/26/2026
$277,268
$277,268
2 Beds
1 Baths
874 Sqft
6,098 Lot (sqft)
Sold 10/26/2026
$563,052
$563,052
3 Beds
1 Baths
1,008 Sqft
10,019 Lot (sqft)
Sold 10/26/2026
$335,000
$335,000
2 Beds
1 Baths
1,144 Sqft
10,019 Lot (sqft)
Sold 10/26/2026