Member Features
Find Real Estate Bargain!
Full foreclosure details
Home value, equity and ownership info
Find homes priced below market
Get full access with a FREE Account
Already a member?
$169,440
Listing Price3beds
2baths
1,736sqft
12,497sqft lot
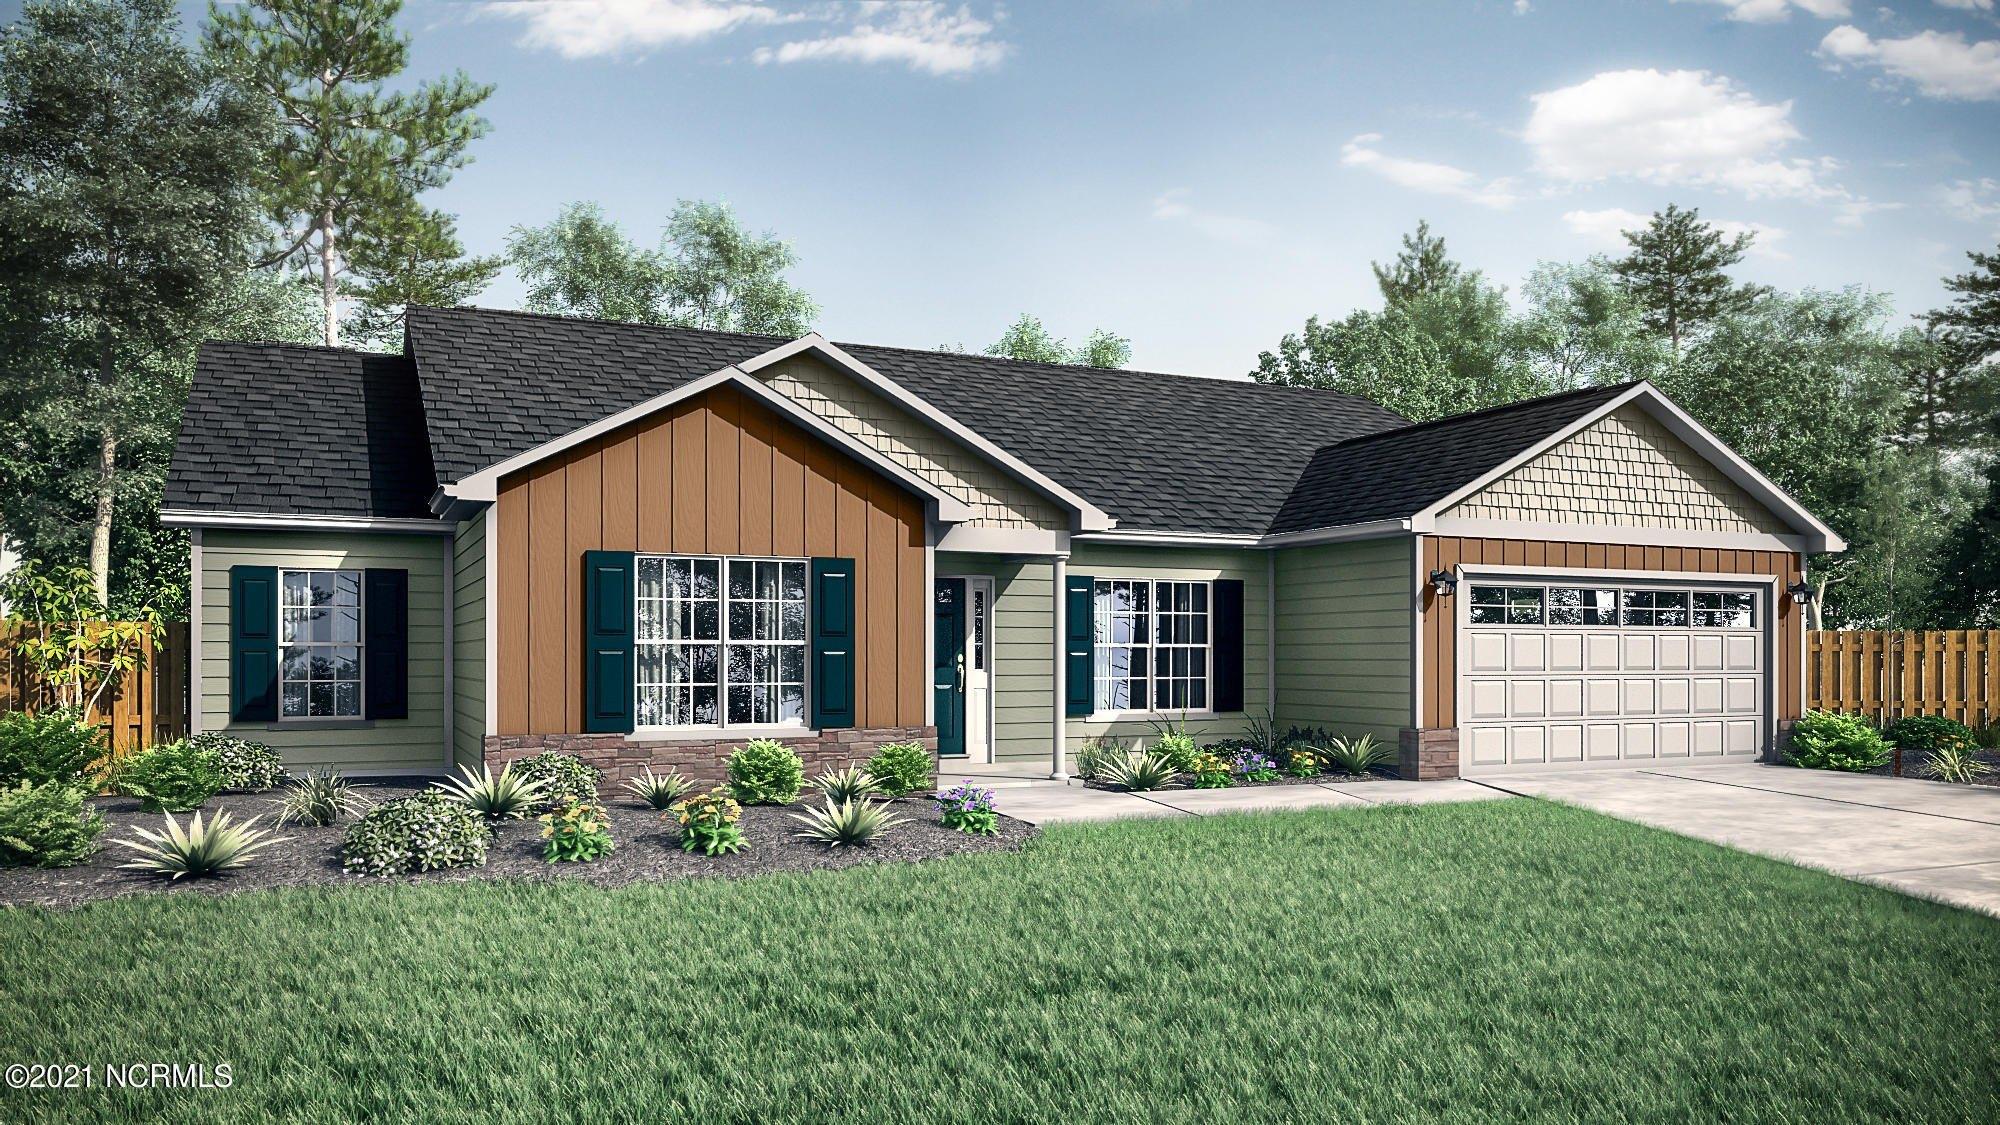
111 Asbury Rd, Cove City, NC 28523
Member Features
Find Real Estate Bargain!
Full foreclosure details
Home value, equity and ownership info
Find homes priced below market
Get full access with a FREE Account
Already a member?
For Sale
Off Market
Home type
Price / sqft
Year built
Home Details
MODERN FARMHOUSE WITH OLD HORSE BARN & UPGRADES THROUGHOUT! Perched on an 1.8 acre, corner, double-lot just minutes from I-42 & downtown New Bern, sits 111 Asbury Road, a 3 bed, 2 bath, mid-century, ranch boasting fresh paint & new LVP in every room. Fabulous in black, the new set of in-swing, French doors lure you inside from the peaceful patio into the open, joined dining & kitchen areas making entertaining (or homeschooling) a breeze. The new fridge (with peekaboo door) sits beside of a coffee/bar nook & a custom storage rack holds platters & grandma's cookbooks. The new stove is surrounded by a delicious granite countertop large enough for seating. Soft-close, solid, cabinetry & black pulls offer storage & house an upgraded sleek, black sink & faucet. Warmth & character flow seamlessly into the adjoining, oversized living area with its new fan & new overhead lights. While the original, hardwood door beckons you out onto an additional patio, the picture window's flooding of natural light tempts you to stay inside as there's room for a sectional, a home office, a giant TV, recliners & doggie beds. At the end of the hall sit two roomy, bright bedrooms with new, remote fans & well-lit, large closets. The hall bathroom has a new, tiled, walk-in shower, new, leathered-granite countertops, newly-painted cabinetry, new pulls, new mirror, a new light fixture, new faucet, shower head & a new ''throne''. The laundry closet houses a new water heater & new, upgraded washer/dryer combo
Interior Details
1736
3
2
Has Heating:
Yes
Heating Type:
Heat Pump
Has Cooling:
Yes
Cooling Type:
N/A
Has Fuel:
No
Fuel Type:
N/A
Has Basement:
No
Basement Type:
N/A
Has Flooring:
No
Flooring Type:
N/A
Has Fireplace:
Yes
Fireplace Type:
N/A
Property Details
12497
No
No
Type:
N/A
Location:
N/A
Status:
N/A
Number of Spaces:
N/A
N/A
N/A
N/A
N/A
N/A
N/A
N/A
Construction Details
N/A
Brick/stone (brick And/or Stone)
N/A
Gable
Composition Shingle
Tax History
Year
Amount
Land
Improvement
Percent Change
Assessment
2020
$-1
$13,500
$53,650
--%
$67,150
2019
$-1
$13,500
$53,650
--%
$67,150
2017
$-1
$13,500
$53,650
--%
$67,150
2017
$-1
$13,500
$53,650
--%
$67,150
2016
$448
$9,000
$65,730
--%
$74,730

Average Home Price in 28523
Nearby Properties
Zip Code
Price
Bed
Bath
Sqft
Lot
Sold Date
$169,440
$169,440
3 Beds
2 Baths
1,736 Sqft
12,497 Lot (sqft)
Sold 10/26/2026