Member Features
Find Real Estate Bargain!
Full foreclosure details
Home value, equity and ownership info
Find homes priced below market
Get full access with a FREE Account
Already a member?
$282,500
Listing Price3beds
2baths
1,651sqft
2,178sqft lot
741 Asbury Dr, Glendale Heights, IL 60139
Member Features
Find Real Estate Bargain!
Full foreclosure details
Home value, equity and ownership info
Find homes priced below market
Get full access with a FREE Account
Already a member?
For Sale
Home type
Price / sqft
Year built
Home Details
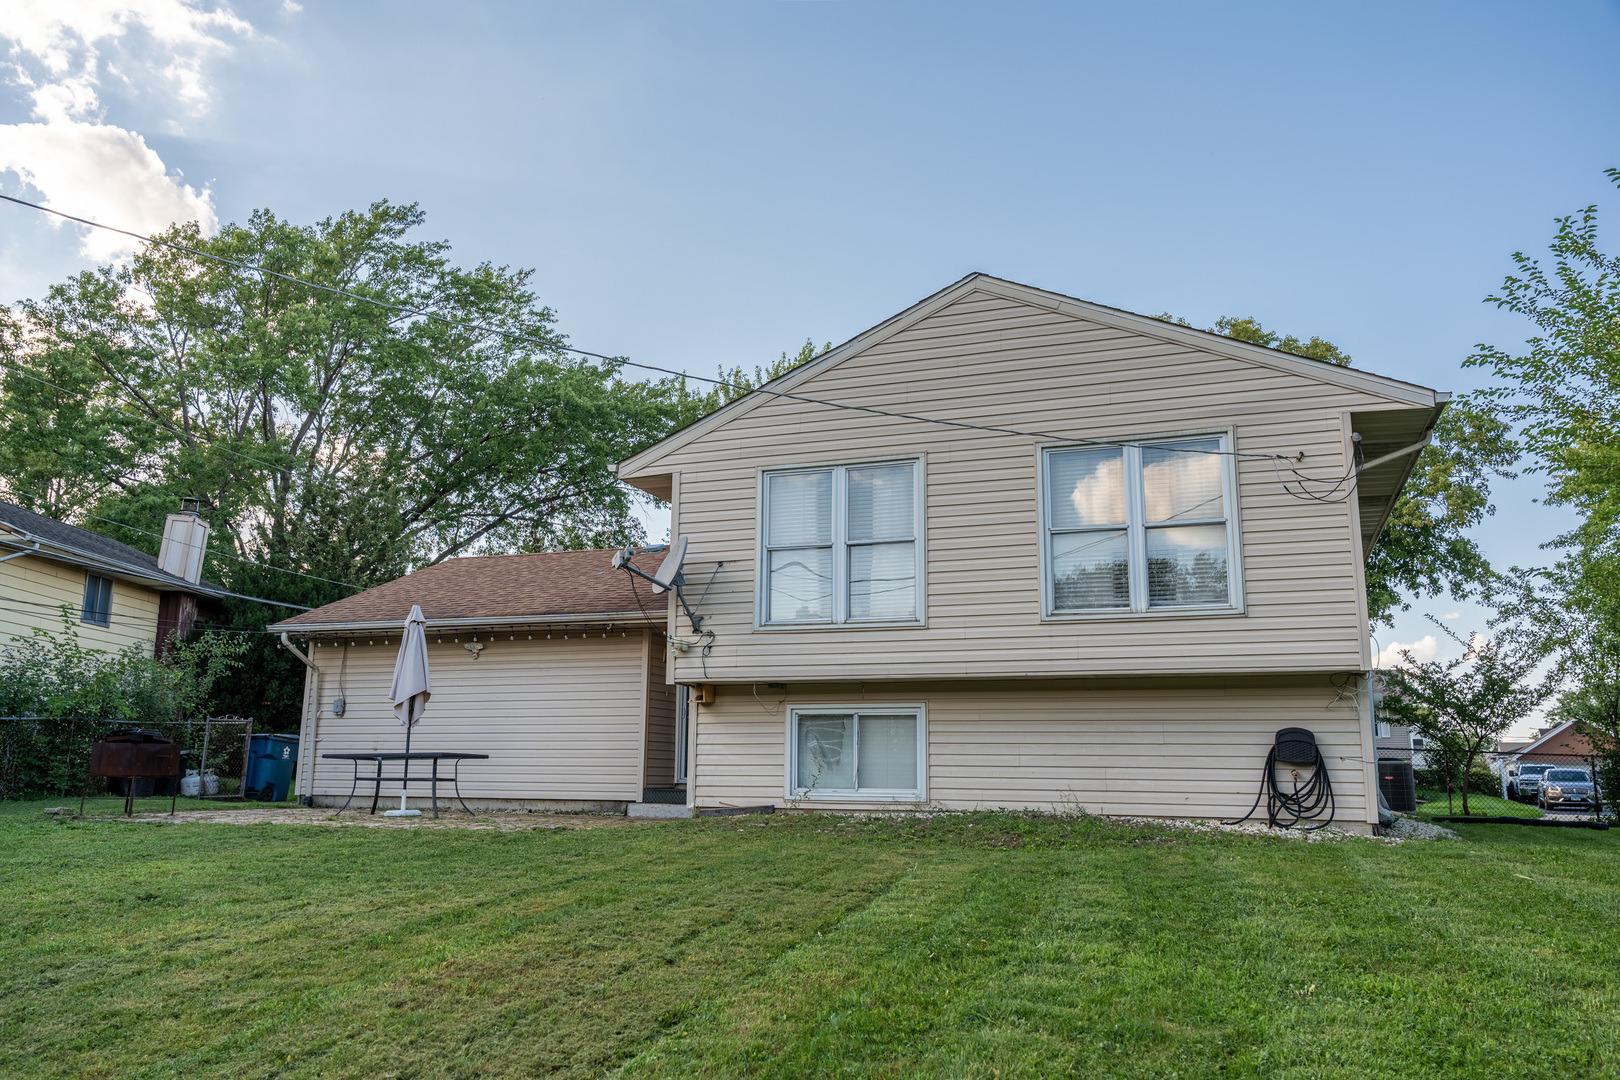
RARE HOUSE WITH BASEMENT. NO ASSOCIATION FEES. Welcome to this charming 3-bedroom, 2-bathroom duplex offering comfortable living with no HOA fees. The main level features a spacious living area, dining room, kitchen, third bedroom, and full bathroom. Upstairs, you'll find two additional bedrooms and a second full bathroom. The finished basement provides versatile additional living space, perfect for a recreation room, home office, gym, or storage. Major updates include A/C and furnace (2018/2019), A/C condenser (2021), water heater (2021), sump pump (2021), and basement flooring (2023). Conveniently located near shopping, dining, schools, parks, and transportation. ALL NEW WINDOWS - 2023. New bath and kitchen vanities - 2023. New Driveway - 2023.
Interior Details
1651
3
2
Has Heating:
No
Heating Type:
N/A
Has Cooling:
Yes
Cooling Type:
Window A/c
Has Fuel:
No
Fuel Type:
N/A
Has Basement:
No
Basement Type:
Partial
Has Flooring:
No
Flooring Type:
N/A
Has Fireplace:
Yes
Fireplace Type:
N/A
Property Details
2178
No
No
Type:
Garage, Attached
Location:
N/A
Status:
N/A
Number of Spaces:
1
N/A
N/A
N/A
N/A
N/A
N/A
N/A
Construction Details
N/A
N/A
N/A
N/A
N/A
Tax History
Year
Amount
Land
Improvement
Percent Change
Assessment
2019
$3,953
$6,240
$38,060
--%
$44,300
2018
$2,755
$6,090
$24,080
--%
$30,170
2017
$2,616
$5,640
$22,320
--%
$27,960
2016
$3,021
$6,120
$24,210
--%
$30,330
2015
$2,933
$5,710
$22,590
--%
$28,300
2013
$2,784
$5,620
$22,240
--%
$27,860
2012
$4,407
$9,230
$36,540
--%
$45,770
2011
$4,310
$10,190
$40,340
--%
$50,530

Average Home Price in 60139
Nearby Properties
Zip Code
Price
Bed
Bath
Sqft
Lot
Sold Date
$346,731
3 Beds
2 Baths
1,638 Sqft
13,068 Lot (sqft)
Sold 07/28/2026
$303,509
3 Beds
1.5 Baths
1,683 Sqft
7,405 Lot (sqft)
Sold 07/08/2026
$399,900
3 Beds
2 Baths
1,690 Sqft
7,405 Lot (sqft)
Sold 07/01/2026
$313,274
3 Beds
2 Baths
1,419 Sqft
7,405 Lot (sqft)
Sold 05/22/2026
$260,115
3 Beds
1.5 Baths
1,724 Sqft
6,970 Lot (sqft)
Sold 05/21/2026
$345,000
3 Beds
2 Baths
1,722 Sqft
7,405 Lot (sqft)
Sold 10/13/2026
$282,500
3 Beds
2 Baths
1,651 Sqft
2,178 Lot (sqft)
Sold 10/27/2026
$381,028
3 Beds
2 Baths
1,810 Sqft
7,841 Lot (sqft)
Sold 10/26/2026
$364,404
3 Beds
2 Baths
1,638 Sqft
13,068 Lot (sqft)
Sold 10/26/2026