
Member Features
Find Real Estate Bargain!
Full foreclosure details
Home value, equity and ownership info
Find homes priced below market
Get full access with a FREE Account
Already a member?
$625,000
Listing Price3beds
3baths
1,420sqft
7,000sqft lot
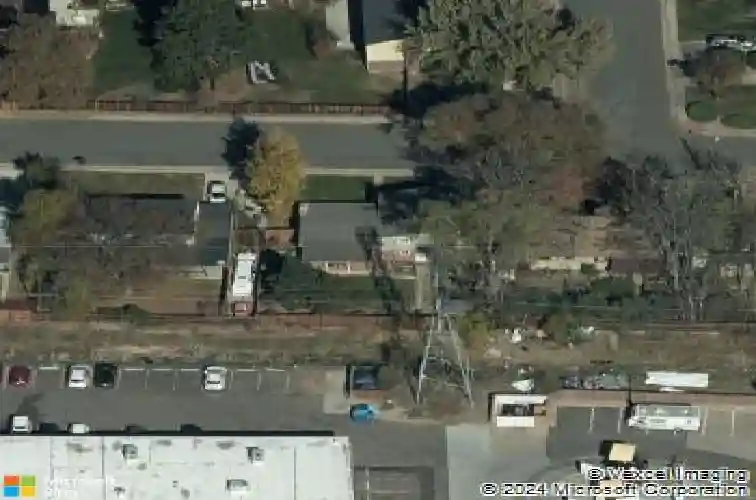
6320 E Asbury Ave, Denver, CO 80224
Member Features
Find Real Estate Bargain!
Full foreclosure details
Home value, equity and ownership info
Find homes priced below market
Get full access with a FREE Account
Already a member?
For Sale
Off Market
Home type
Price / sqft
Year built
Home Details
Welcome to 6320 E Asbury Avenue, a beautifully updated home in the heart of Virginia Village, one of Denvers most sought-after neighborhoods. This 3-bedroom, 3-bathroom home offers 1,881 square feet of comfortable living space with a bright, functional layout and stylish updates throughout.nnThe heart of the home is the open-concept kitchen, thoughtfully remodeled to flow seamlessly into the living and dining areasperfect for entertaining or everyday living. Enjoy modern finishes, an eat-in counter for casual meals, and an airy feel that brings everyone together. Upstairs, youll find a true primary suite with its own private bathroom, plus two additional bedrooms and a second full bath.nnDownstairs, the additional living space provides room to spread outideal for a home office, media room, or guest areawith a third bathroom for added convenience. Step outside to a covered patio and private backyard with a gas line connection thats ready for summer barbecues, gardening, or simply relaxing in the shade. A 1-car attached garage adds both storage and practicality.nnLocated just minutes from parks, schools, shopping, and light rail access, this home combines comfort, location, and updates in a neighborhood that continues to grow in popularity. Dont miss your opportunity to own a move-in-ready home in Virginia Village!
Interior Details
1420
3
3
Has Heating:
Yes
Heating Type:
Forced Air With Air Conditioning
Has Cooling:
Yes
Cooling Type:
Central
Has Fuel:
Yes
Fuel Type:
Gas
Has Basement:
No
Basement Type:
Partial
Has Flooring:
No
Flooring Type:
N/A
Has Fireplace:
Yes
Fireplace Type:
N/A
Property Details
7000
No
No
Type:
Garage, Attached
Location:
N/A
Status:
N/A
Number of Spaces:
1
N/A
N/A
N/A
N/A
N/A
N/A
N/A
Construction Details
Tri-level
Combination
N/A
N/A
N/A
Tax History
Year
Amount
Land
Improvement
Percent Change
Assessment
2019
$2,381
$9,710
$23,320
--%
$33,030
2019
$2,381
$9,710
$23,320
--%
$33,030
2018
$2,299
$9,290
$20,430
--%
$29,720
2017
$2,292
$9,290
$20,430
--%
$29,720
2016
$2,082
$6,490
$19,050
--%
$25,540
2014
$1,416
$6,490
$10,560
--%
$17,050
2013
$1,416
$6,487
$10,563
--%
$17,050
2011
$1,282
$6,487
$11,493
--%
$17,980

Average Home Price in 80224
Nearby Properties
Zip Code
Price
Bed
Bath
Sqft
Lot
Sold Date
$510,000
$510,000
3 Beds
2 Baths
1,399 Sqft
6,930 Lot (sqft)
Sold 09/12/2026
$560,411
$560,411
4 Beds
2 Baths
1,511 Sqft
8,360 Lot (sqft)
Sold 09/10/2026
$707,822
$707,822
3 Beds
1.5 Baths
1,468 Sqft
8,030 Lot (sqft)
Sold 06/19/2026
$525,000
$525,000
3 Beds
2.5 Baths
1,310 Sqft
8,980 Lot (sqft)
Sold 10/27/2026
$591,265
$591,265
3 Beds
3 Baths
1,429 Sqft
6,930 Lot (sqft)
Sold 09/29/2026
$625,000
$625,000
3 Beds
3 Baths
1,420 Sqft
7,000 Lot (sqft)
Sold 09/29/2026
$929,075
$929,075
4 Beds
2 Baths
1,551 Sqft
9,030 Lot (sqft)
Sold 10/26/2026
$757,424
$757,424
3 Beds
2 Baths
1,292 Sqft
7,350 Lot (sqft)
Sold 10/26/2026
$553,417
$553,417
3 Beds
2.5 Baths
1,252 Sqft
8,180 Lot (sqft)
Sold 08/25/2026
Calculators
Mortgage
Mortgage Calculator
Details for 6320 E ASBURY AVE
Property Debt
Foreclosure Contact Details
Similar Homes Nearby


Guides for Asbury Ave

In August 2024, Denver saw a 15% YoY rise in pre-foreclosures. Aurora had a 71% surge from July. Fort Collins showed stability with just 1 case, while Lakewood doubled YoY. Colorado Springs reported a 10% drop YoY. Each city reveals unique housing dynamics in Colorado.



