Member Features
Find Real Estate Bargain!
Full foreclosure details
Home value, equity and ownership info
Find homes priced below market
Get full access with a FREE Account
Already a member?
$527,500
Listing Price5beds
4baths
3,500sqft
23,522sqft lot
220 Arwen Dr, Mcdonough, GA 30252
Member Features
Find Real Estate Bargain!
Full foreclosure details
Home value, equity and ownership info
Find homes priced below market
Get full access with a FREE Account
Already a member?
For Sale
Off Market
Home type
Price / sqft
Year built
Home Details
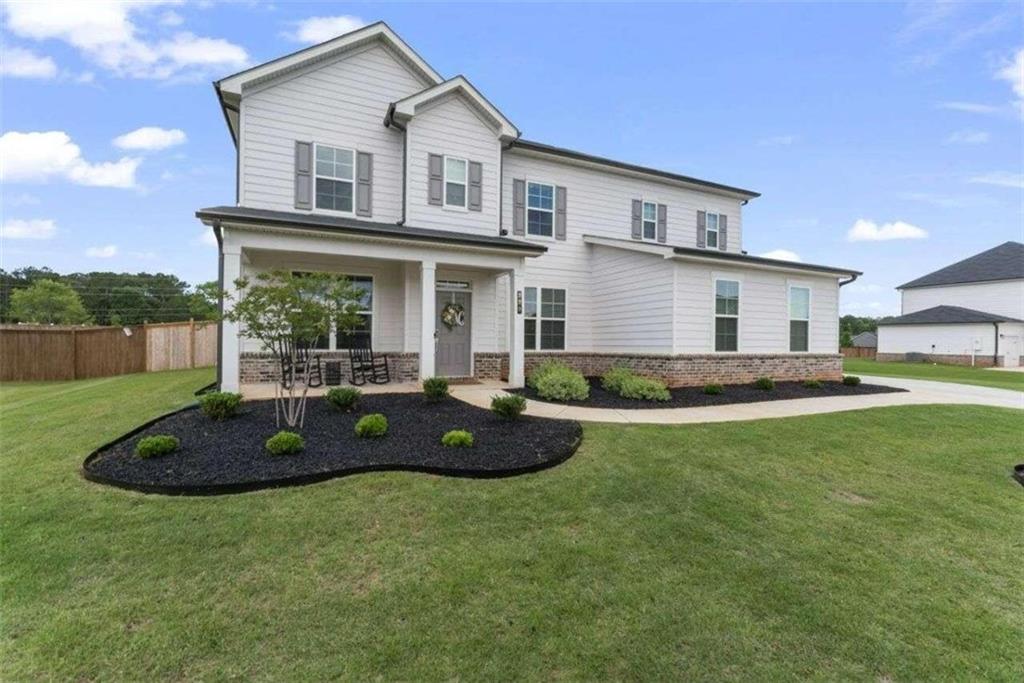
Discover this gorgeous, better-than-new two-story 5BR home, ready for you to move in and enjoy. Featuring a thoughtfully designed layout, this home offers a tremendous amount of living space. It has a covered front porch and a welcoming foyer that opens into a gigantic great room, with direct access to a large patio and a fully fenced backyard. The well-appointed kitchen is perfect for entertaining, complete with a generous island with a breakfast bar, granite countertops, stainless steel appliances, a walk-in pantry, a cozy breakfast nook, and an adjacent formal dining room. The main level also includes a sizable secondary bedroom with a private entrance to a full hall bath, a pocket office, and a versatile flex space that can serve as an additional office or living area. You'll also find a functional side entry garage. Upstairs, the home features three secondary bedrooms, one with its own walk-in closet and attached full bath, while the other two share a Jack-and-Jill bathroom. A spacious loft and a convenient laundry room add to the home's functionality. The lavish primary suite has a roomy walk-in closet and a deluxe bath with dual sinks, an oversized tiled shower, and a soaking tub. Home is located in a prime location convenient to OLA schools, shopping, restaurants, and a new Publix grocery store.
Interior Details
3500
5
4
Has Heating:
Yes
Heating Type:
Central
Has Cooling:
Yes
Cooling Type:
Central
Has Fuel:
No
Fuel Type:
N/A
Has Basement:
No
Basement Type:
N/A
Has Flooring:
No
Flooring Type:
Vinyl/resilient
Has Fireplace:
Yes
Fireplace Type:
N/A
Property Details
23522
No
No
Type:
Garage, Attached
Location:
N/A
Status:
N/A
Number of Spaces:
2
No
No
No
No
No
No
No
Construction Details
N/A
Fiber Cement Siding (hardi-board/hardi-plank)
N/A
Gable
Asphalt
Tax History
Year
Amount
Land
Improvement
Percent Change
Assessment

Average Home Price in 30252
Nearby Properties
Zip Code
Price
Bed
Bath
Sqft
Lot
Sold Date
$--
4 Beds
3 Baths
3,017 Sqft
0 Lot (sqft)
Sold 08/03/2026
$--
4 Beds
3 Baths
3,031 Sqft
0 Lot (sqft)
Sold 11/15/2025
$576,945
$576,945
5 Beds
4 Baths
3,392 Sqft
0 Lot (sqft)
Sold 10/13/2026
$543,910
$543,910
5 Beds
4 Baths
3,403 Sqft
0 Lot (sqft)
Sold 10/13/2026
$616,940
$616,940
5 Beds
4 Baths
3,072 Sqft
0 Lot (sqft)
Sold 10/13/2026
$570,980
$570,980
5 Beds
4 Baths
3,616 Sqft
0 Lot (sqft)
Sold 10/06/2026
$541,170
$541,170
5 Beds
4 Baths
3,403 Sqft
0 Lot (sqft)
Sold 10/13/2026
$555,950
$555,950
4 Beds
3 Baths
3,239 Sqft
0 Lot (sqft)
Sold 10/13/2026
$475,000
$475,000
5 Beds
4 Baths
3,370 Sqft
28,750 Lot (sqft)
Sold 10/13/2026