

Member Features
Find Real Estate Bargain!
Full foreclosure details
Home value, equity and ownership info
Find homes priced below market
Get full access with a FREE Account
Already a member?
$349,452
Listing Price4beds
3baths
2,046sqft
8,956sqft lot
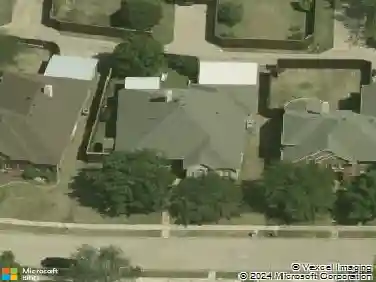
1713 Arvada Dr, Richardson, TX 75081
Member Features
Find Real Estate Bargain!
Full foreclosure details
Home value, equity and ownership info
Find homes priced below market
Get full access with a FREE Account
Already a member?
For Sale
Off Market
Home type
Price / sqft
Year built
Home Details
Beautiful and Stunning 1-story home with 4 bedrooms and 3 full baths. Located in highly sought-after Richardson ISD and zoned to highly rated Yale Elementary, rated 8 out of 10 on GreatSchools. Perfect home for multigenerational living, featuring 2 primary bedrooms with en-suite bathroomsone would be ideal for a mother-in-law suite or private home office. Step inside to a spacious and open living area filled with natural light and warmth. Living area with stylish hardwood-style laminate floors, which extends throughout much of the home. Freshly painted interior walls, kitchen cabinets, and bathroom vanities give the home a fresh, modern feel. Kitchen upgraded with refinished counters, brand-new sink and faucet, updated soffit light covers, new cabinet hardware, and brand-new stovetop range. Brand-new refrigerator stays! One of the en-suite baths has been remodeled with new tile surround, tile flooring, tub, and toilet. The second en-suite features an updated vanity sink and fixtures. Any one of the four bedrooms can easily serve as a study, offering a flexible space for work-from-home or learning. Energy-efficient features include aluminum radiant heat barrier to help with utility costs. New Wallbox stage 2 EV charger installed in the garage, equipped with a smart card to prevent impact on the homes electrical usage. Additional updates include new light fixtures throughout most of the home, First Alert smoke and CO detectors, new faceplates for outlets and switches. Enjoy the
Interior Details
2046
4
3
Has Heating:
Yes
Heating Type:
Central
Has Cooling:
Yes
Cooling Type:
Central
Has Fuel:
Yes
Fuel Type:
Gas
Has Basement:
No
Basement Type:
No Basement
Has Flooring:
No
Flooring Type:
N/A
Has Fireplace:
Yes
Fireplace Type:
N/A
Property Details
8956
Yes
Yes
Type:
Garage, Attached
Location:
N/A
Status:
N/A
Number of Spaces:
2
N/A
N/A
N/A
N/A
N/A
N/A
N/A
Construction Details
N/A
Brick Veneer
N/A
Hip
Composition Shingle
Tax History
Year
Amount
Land
Improvement
Percent Change
Assessment
2019
$5,649
$55,000
$155,000
--%
$210,000
2019
$5,649
$55,000
$155,000
--%
$210,000
2018
$5,053
$55,000
$125,360
--%
$180,360
2017
$4,502
$50,000
$118,520
--%
$168,520
2016
$4,446
$35,000
$131,530
--%
$166,530
2014
$3,595
$27,500
$109,240
--%
$136,740
2013
$3,731
$27,500
$114,980
--%
$142,480

Average Home Price in 75081
Nearby Properties
Zip Code
Price
Bed
Bath
Sqft
Lot
Sold Date
$406,062
5 Beds
2.5 Baths
2,234 Sqft
8,999 Lot (sqft)
Sold 10/20/2026
Calculators
Mortgage
Mortgage Calculator
Details for 1713 ARVADA DR
Property Debt
Foreclosure Contact Details
Similar Homes Nearby


Guides for Arvada Dr

The Garland real estate market shows signs of steady growth and stability, with average property values and per square foot prices seeing modest increases.



