Member Features
Find Real Estate Bargain!
Full foreclosure details
Home value, equity and ownership info
Find homes priced below market
Get full access with a FREE Account
Already a member?
$1,195,000
Listing Price5beds
4baths
3,840sqft
15,246sqft lot
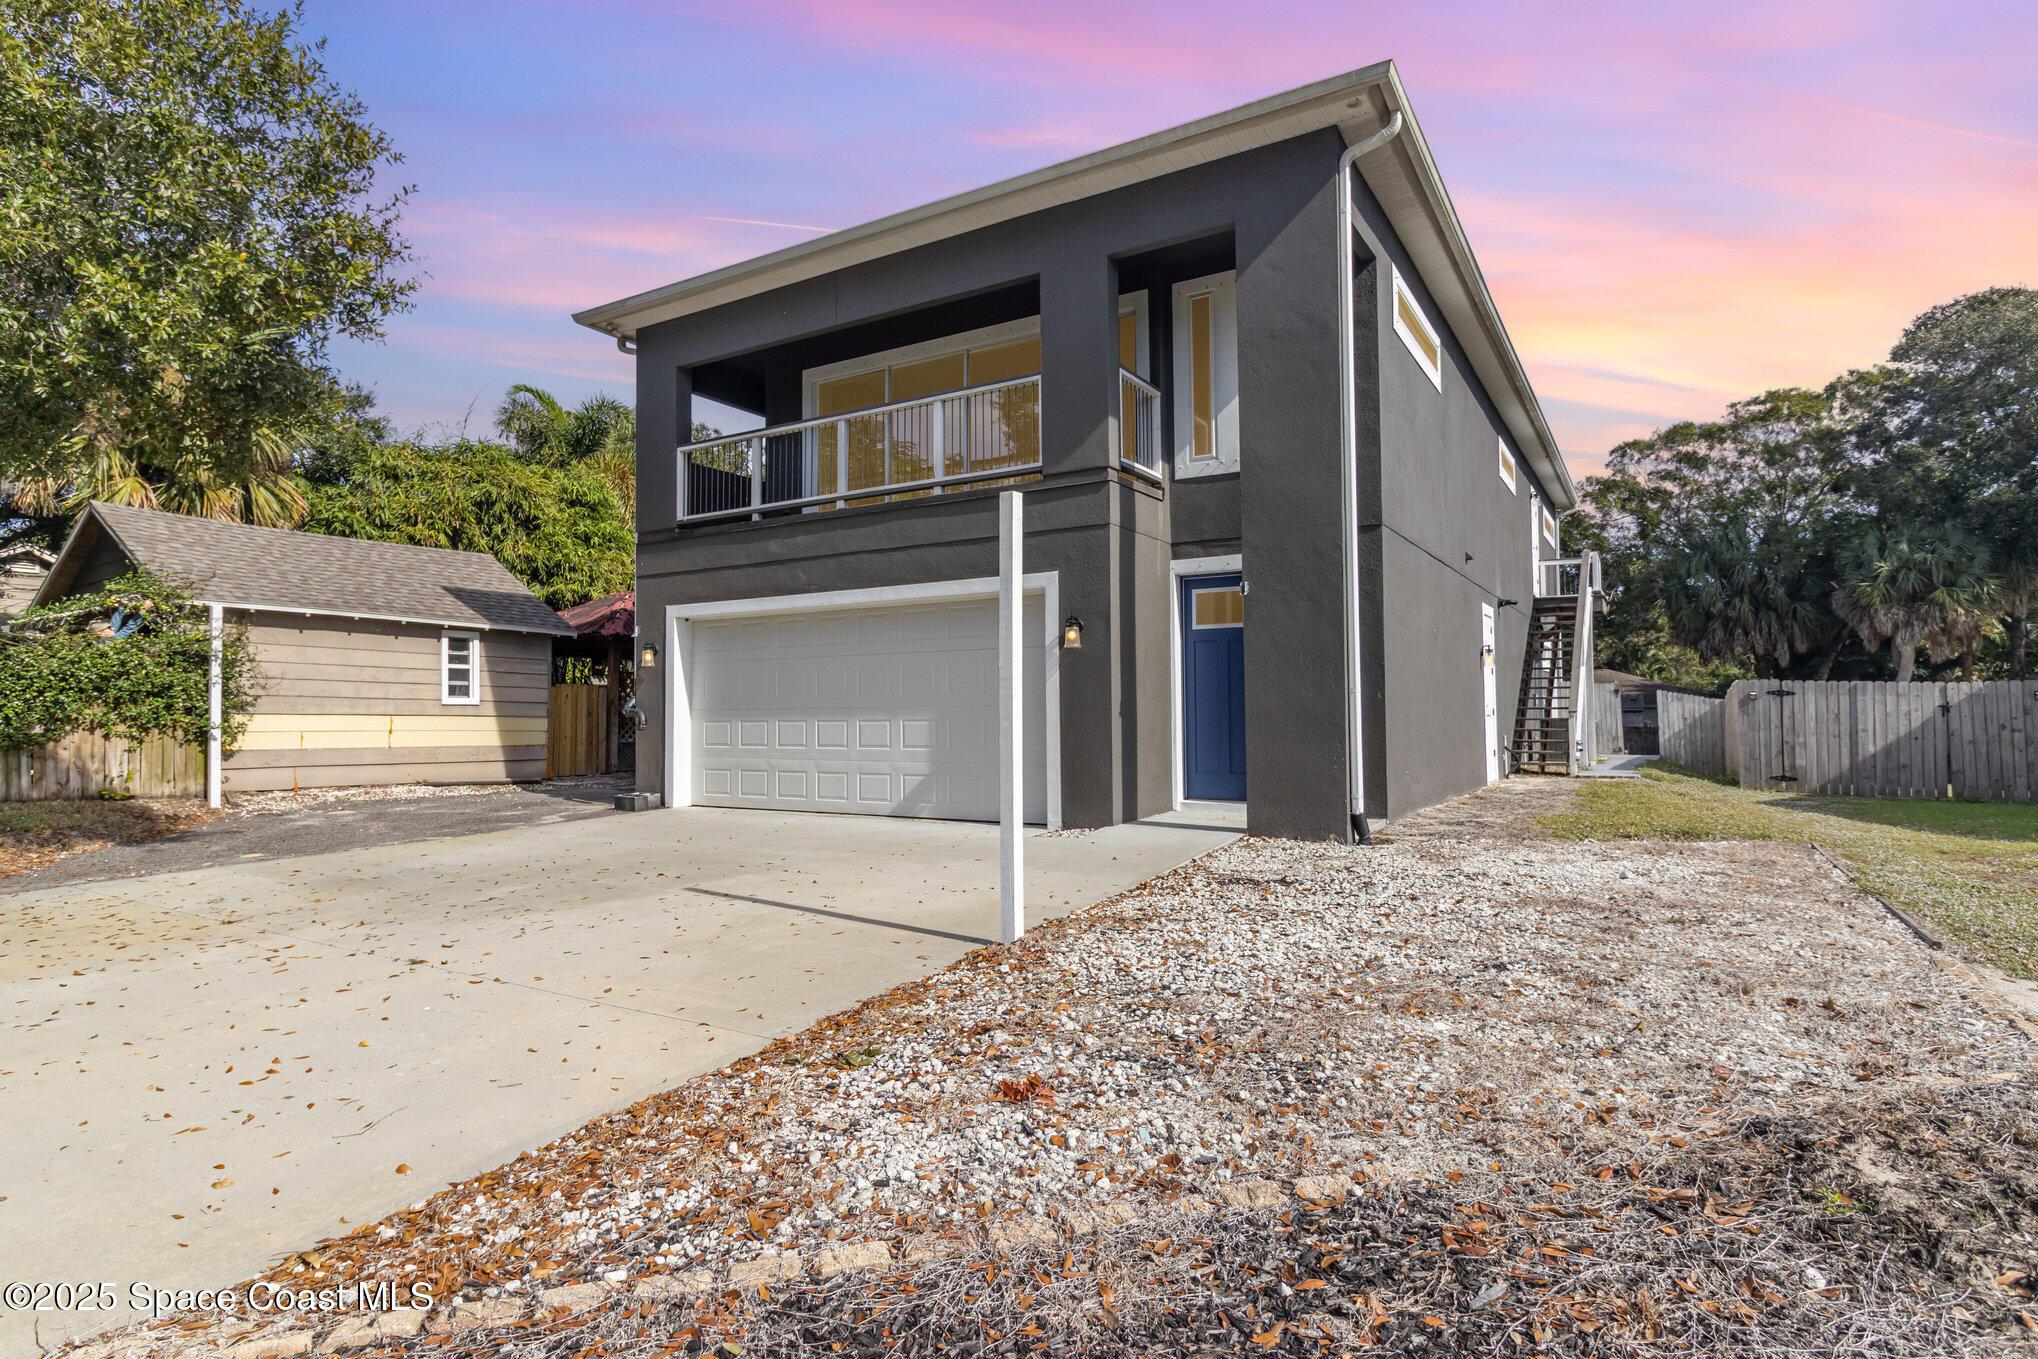
1434 Arundel Way, Melbourne, FL 32940
Member Features
Find Real Estate Bargain!
Full foreclosure details
Home value, equity and ownership info
Find homes priced below market
Get full access with a FREE Account
Already a member?
For Sale
Off Market
Home type
Price / sqft
Year built
Home Details
Introducing the Exquisite Executive Baytree residence, a masterpiece of luxury and elegance nestled in a serene cul-de-sac. This stunning home boasts an array of high-end features and finishes, including impressive 12-foot ceilings that create an airy and expansive atmosphere throughout the home, and crown molding that adds a touch of classic elegance to every room. Custom window shutters and blinds offer both privacy and style, while the pre-wired surround sound system provides high-quality audio in the living room, dining room, leisure room, cabana, and lanai area, perfect for entertaining or relaxing. The formal living room is designed for sophistication, featuring a wet bar ideal for hosting gatherings, complete with a built-in wine rack and a wood-burning fireplace with a sophisticated granite trim, creating a cozy yet refined ambiance. The gourmet kitchen is a chef's dream, with granite countertops on the island, wet bar, and integral sink. A walk-in pantry with custom shelving ensures organized storage, and pendant lighting illuminates the bar area, adding a stylish touch. The master suite exudes luxury with a stepped ceiling enhanced by rope lighting. The tile walk-in shower with seating and the six-foot Jacuzzi jetted Milano tub offer a spa-like experience. The leisure room is ready for entertainment, featuring an entertainment center perfect for your home theater setup. Mannington hardwood flooring in the den adds warmth and richness to the space. Step outside
Interior Details
3840
5
4
Has Heating:
Yes
Heating Type:
Central
Has Cooling:
Yes
Cooling Type:
Central
Has Fuel:
No
Fuel Type:
N/A
Has Basement:
No
Basement Type:
N/A
Has Flooring:
No
Flooring Type:
N/A
Has Fireplace:
Yes
Fireplace Type:
N/A
Property Details
15246
No
No
Type:
Garage, Attached
Location:
N/A
Status:
N/A
Number of Spaces:
3
No
No
No
No
Yes
No
No
Construction Details
N/A
Stucco
N/A
Gable/hip
Concrete
Tax History
Year
Amount
Land
Improvement
Percent Change
Assessment
2020
$10,665
$76,000
$541,070
--%
$617,070
2019
$10,762
$76,000
$532,910
--%
$608,910
2018
$10,608
$102,000
$479,330
--%
$581,330
2017
$10,435
$102,000
$477,980
--%
$579,980
2016
$9,929
$94,000
$416,180
--%
$510,180
2014
$9,511
$0
$0
--%
$453,120
2013
$9,265
$0
$0
--%
$425,540
2011
$7,201
$0
$0
--%
$408,760

Average Home Price in 32940
Nearby Properties
Zip Code
Price
Bed
Bath
Sqft
Lot
Sold Date
$1,106,058
$1,106,058
5 Beds
4.5 Baths
4,318 Sqft
14,375 Lot (sqft)
Sold 09/30/2026
$904,645
4 Beds
4 Baths
3,566 Sqft
13,068 Lot (sqft)
Sold 05/27/2026
$975,000
3 Beds
3.5 Baths
3,288 Sqft
11,761 Lot (sqft)
Sold 10/27/2026
$934,503
4 Beds
3 Baths
3,800 Sqft
11,761 Lot (sqft)
Sold 10/27/2026
$942,080
3 Beds
3.5 Baths
3,894 Sqft
13,939 Lot (sqft)
Sold 10/27/2026
$801,047
$801,047
4 Beds
3 Baths
3,279 Sqft
13,504 Lot (sqft)
Sold 10/27/2026
$1,049,000
$1,049,000
3 Beds
3.5 Baths
3,435 Sqft
13,939 Lot (sqft)
Sold 10/26/2026
$998,500
4 Beds
4 Baths
3,356 Sqft
16,117 Lot (sqft)
Sold 10/12/2026
$888,752
4 Beds
4.5 Baths
3,918 Sqft
12,632 Lot (sqft)
Sold 10/27/2026