Member Features
Find Real Estate Bargain!
Full foreclosure details
Home value, equity and ownership info
Find homes priced below market
Get full access with a FREE Account
Already a member?
$1,799,000
Listing Price3beds
3baths
1,830sqft
54,160sqft lot
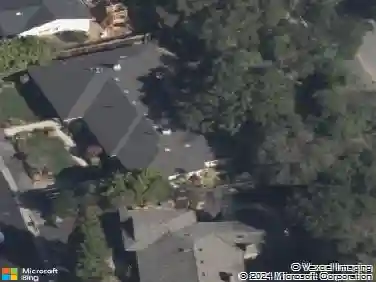
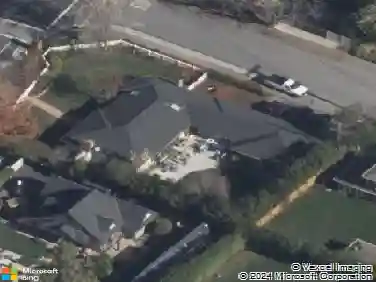
7 Artisan Way, Menlo Park, CA 94025
Member Features
Find Real Estate Bargain!
Full foreclosure details
Home value, equity and ownership info
Find homes priced below market
Get full access with a FREE Account
Already a member?
For Sale
Home type
Price / sqft
Year built
Home Details
Premier Menlo Park location in the beautiful Allied Arts neighborhood with accoladed Oak Knoll Elementary School zoning! This beautiful townhome is ideally situated just half a mile from downtown Menlo Park and the Stanford Shopping Center. Walk to Safeway, Middle Plaza and the popular Nealon park in 3 minutes. Enjoy nearby dining, and shopping as well as the many public events and activities at Stanford University, all within easy biking or walking distances. The thoughtfully designed floor plan maximizes comfort and natural light throughout. Highlights include hardwood floors, granite and quartz countertops, stainless steel appliances, central heating and air conditioning, in-unit laundry, and an attached two-car garage. The open-concept living area seamlessly connects the kitchen, dining, and living spaces, ideal for entertaining or relaxing in style. Each bedroom and bathroom is elegantly finished, and the primary suite provides a tranquil retreat. Move-in ready and beautifully maintained, this home combines form and function in a prime Menlo Park location with easy access to U.S. Route 101. Enjoy a lifestyle of convenience, sophistication, and comfort in a community with Stanford, High-Tech, and entrepreneur neighbors. This home truly has it all.
Interior Details
1830
3
3
Has Heating:
Yes
Heating Type:
Central
Has Cooling:
Yes
Cooling Type:
Central
Has Fuel:
No
Fuel Type:
N/A
Has Basement:
No
Basement Type:
N/A
Has Flooring:
No
Flooring Type:
N/A
Has Fireplace:
Yes
Fireplace Type:
N/A
Property Details
54160
No
No
Type:
N/A
Location:
N/A
Status:
N/A
Number of Spaces:
N/A
N/A
N/A
N/A
N/A
N/A
N/A
N/A
Construction Details
Condo/apartment
N/A
N/A
N/A
N/A
Tax History
Year
Amount
Land
Improvement
Percent Change
Assessment
2020
$15,581
$360,710
$841,664
--%
$1,202,374
2019
$15,353
$353,638
$825,161
--%
$1,178,799
2018
$14,951
$346,704
$808,982
--%
$1,155,686
2017
$14,694
$339,906
$793,120
--%
$1,133,026
2016
$14,215
$333,242
$777,569
--%
$1,110,811

Average Home Price in 94025
Nearby Properties
Zip Code
Price
Bed
Bath
Sqft
Lot
Sold Date
$1,994,304
$1,994,304
4 Beds
2.5 Baths
1,820 Sqft
54,160 Lot (sqft)
Sold 10/27/2026
$1,999,999
$1,999,999
3 Beds
4 Baths
1,830 Sqft
54,160 Lot (sqft)
Sold 10/13/2026
$1,799,000
$1,799,000
3 Beds
3 Baths
1,830 Sqft
54,160 Lot (sqft)
Sold 10/26/2026
$2,906,579
$2,906,579
3 Beds
2.75 Baths
2,090 Sqft
4,710 Lot (sqft)
Sold 10/27/2026
$1,756,164
$1,756,164
2 Beds
2 Baths
1,872 Sqft
35,303 Lot (sqft)
Sold 10/27/2026