Member Features
Find Real Estate Bargain!
Full foreclosure details
Home value, equity and ownership info
Find homes priced below market
Get full access with a FREE Account
Already a member?
$329,500
Listing Price3beds
2baths
2,008sqft
5,662sqft lot
14356 Artisan Dr, Haslet, TX 76052
Member Features
Find Real Estate Bargain!
Full foreclosure details
Home value, equity and ownership info
Find homes priced below market
Get full access with a FREE Account
Already a member?
For Sale
Off Market
Home type
Price / sqft
Year built
Home Details
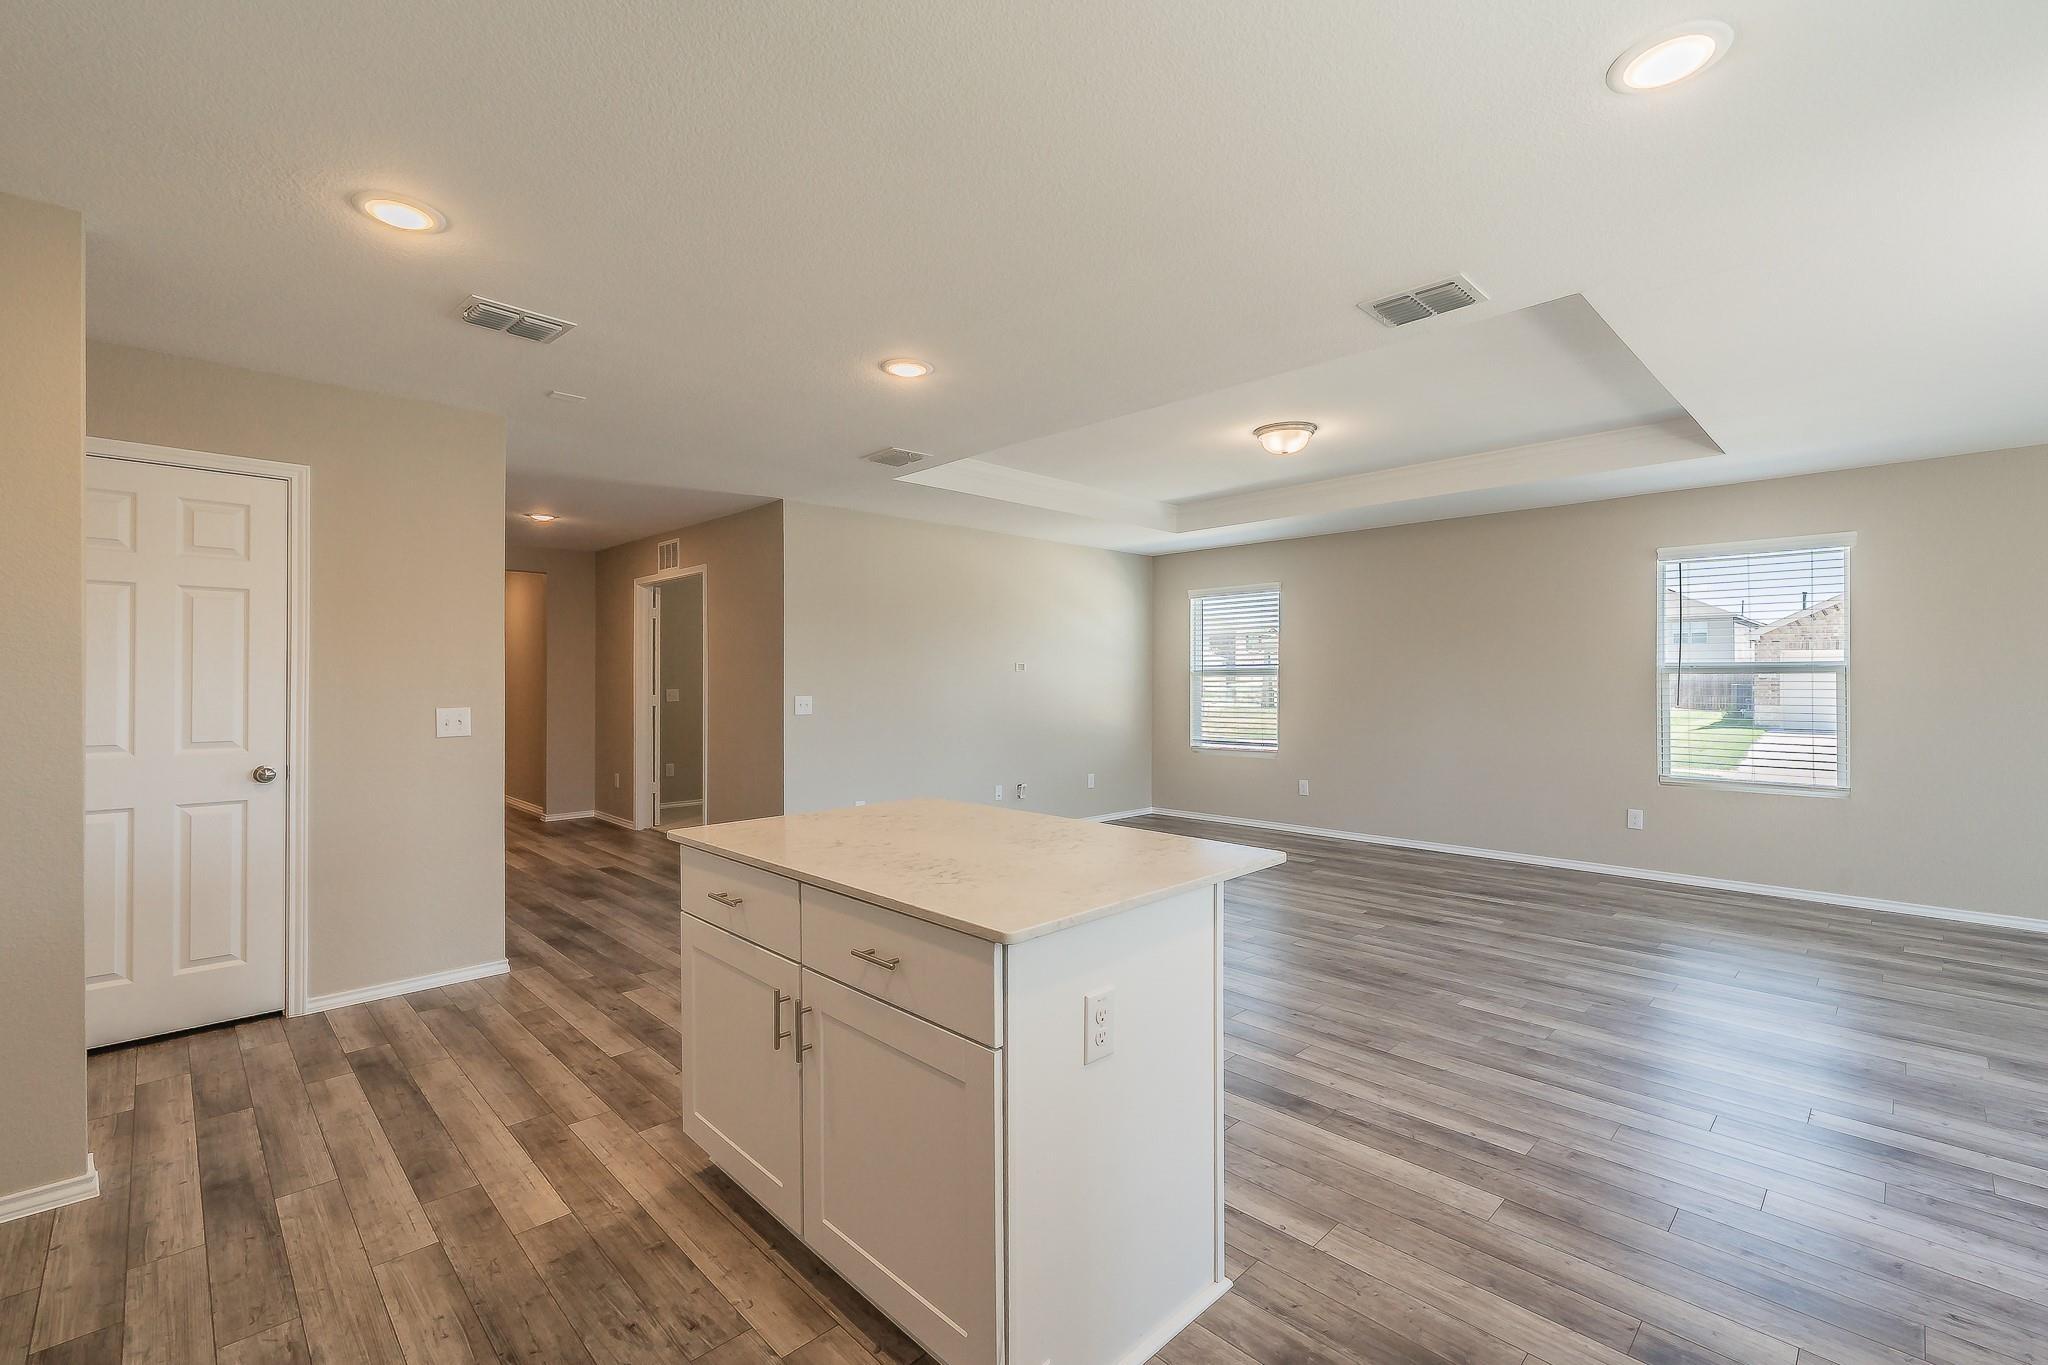
Welcome to 14356 Artisan Drive, ideally located in the heart of Sendera Ranch, just north of Fort Worth and conveniently situated near the Alliance Corridor. This spacious single-story home offers an inviting open-concept layout designed for comfortable living and effortless entertaining. The energy positive solar panels will be paid off at closing and will provide a positive return.The generously sized kitchen is the centerpiece of the home, featuring extensive granite countertops and an open flow into the main living areas. Recent updates include new carpet, fresh paint, and updated laminate flooring, providing a clean and refreshed feel throughout. Step outside to the impressive 23' x 15' covered patio, an ideal space for grilling, relaxing, and entertaining family and friends year-round. The home offers four bedrooms and two full bathrooms, providing plenty of room for family, guests, or a home office. Residents of Sendera Ranch enjoy exceptional community amenities, including exclusive access to community centers, swimming pools, parks, ponds, and more. The elementary school is conveniently located just around the corner. The location is equally impressive, with popular shopping destinations including HomeGoods, Target, Costco, Best Buy, and more nearby. Family-friendly entertainment is also close at hand, including Main Event, Cinemark, and Urban Air Trampoline Park. With its spacious floor plan, recent updates, oversized covered patio, excellent community amenities, an
Interior Details
2008
3
2
Has Heating:
Yes
Heating Type:
Central
Has Cooling:
Yes
Cooling Type:
Central
Has Fuel:
No
Fuel Type:
N/A
Has Basement:
No
Basement Type:
N/A
Has Flooring:
No
Flooring Type:
N/A
Has Fireplace:
Yes
Fireplace Type:
N/A
Property Details
5662
No
No
Type:
N/A
Location:
N/A
Status:
N/A
Number of Spaces:
N/A
No
No
No
No
Yes
No
No
Construction Details
N/A
N/A
N/A
N/A
N/A
Tax History
Year
Amount
Land
Improvement
Percent Change
Assessment
2020
$6,955
$50,000
$198,195
--%
$248,195
2019
$6,865
$50,000
$199,085
--%
$249,085
2018
$6,513
$0
$0
--%
$226,981
2017
$5,991
$25,000
$181,346
--%
$206,346
2016
$5,693
$25,000
$170,359
--%
$195,359
2013
$743
$25,200
$142,000
--%
$167,200
2013
$743
$25,200
$0
--%
$25,200
2012
$732
$25,500
$0
--%
$25,500

Average Home Price in 76052
Nearby Properties
Zip Code
Price
Bed
Bath
Sqft
Lot
Sold Date
$329,500
$329,500
3 Beds
2 Baths
2,008 Sqft
5,662 Lot (sqft)
Sold 10/27/2026