Member Features
Find Real Estate Bargain!
Full foreclosure details
Home value, equity and ownership info
Find homes priced below market
Get full access with a FREE Account
Already a member?
$719,900
Listing Price3beds
2baths
1,690sqft
9,370sqft lot
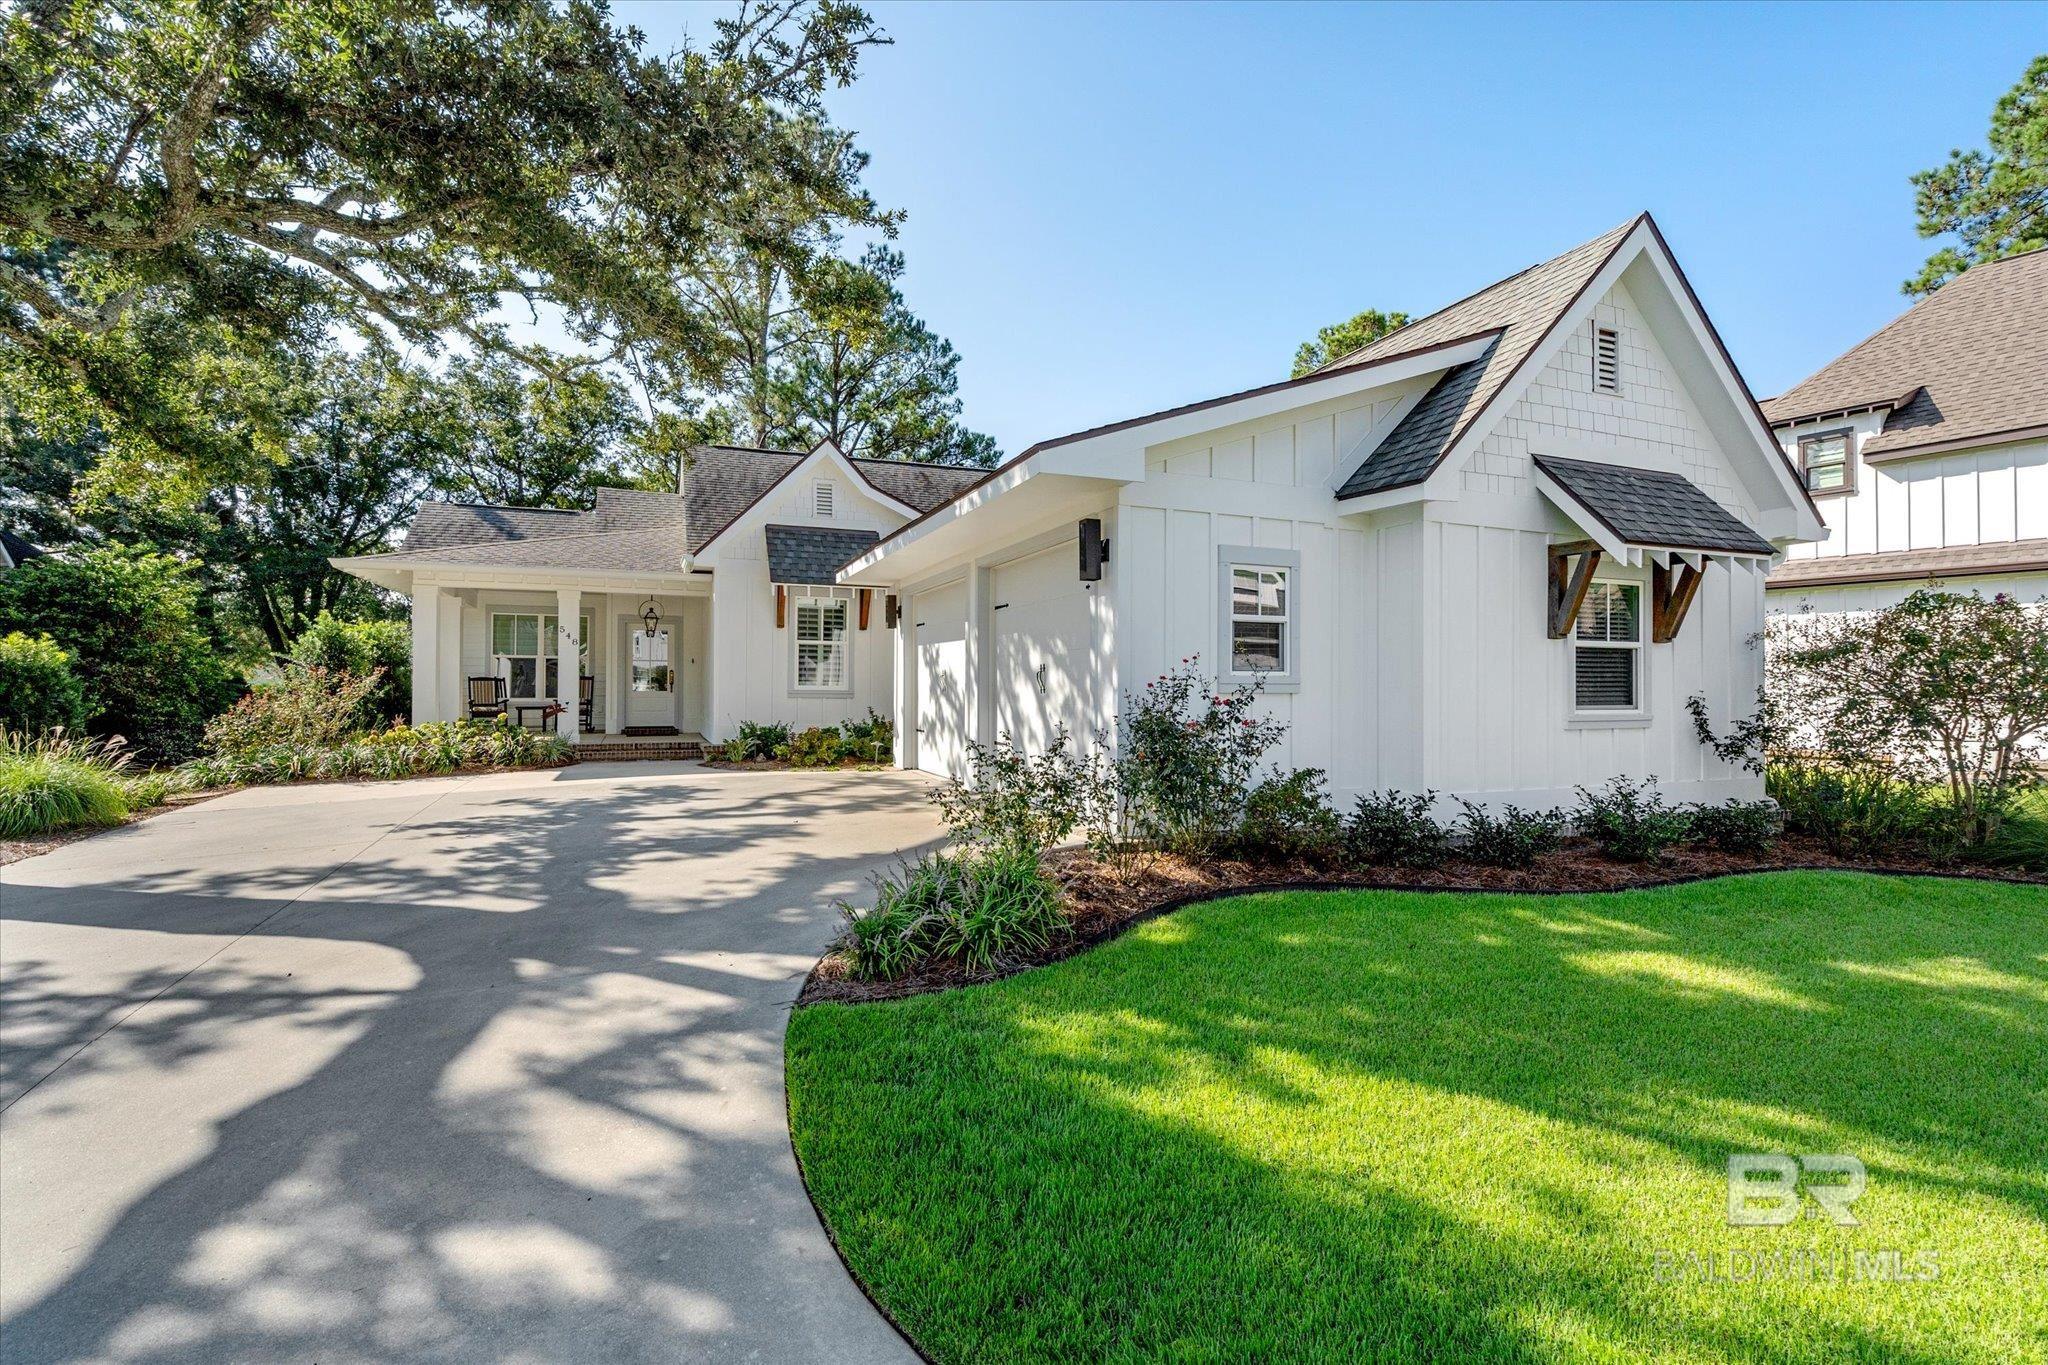
548 Artesian Springs Dr, Fairhope, AL 36532
Member Features
Find Real Estate Bargain!
Full foreclosure details
Home value, equity and ownership info
Find homes priced below market
Get full access with a FREE Account
Already a member?
For Sale
Off Market
Home type
Price / sqft
Year built
Home Details
This is a stunning 3-Bedroom Home located in the sought after, quiet and charming gated community of Battles Trace. This home will exceed your expectations in every way! This Fairhope plan built in 2017 is an ideal floorplan for comfort and style. A welcoming, large front porch and a screened in back porch are a big bonus to this wonderful lot. Recently enhanced with a complete landscape redesign in 2022, the outdoor space is a true oasis, perfect for entertaining or enjoying peaceful moments surrounded by nature. Located in Phase II, the yard benefits from larger lots and extra green space, providing a lovely backdrop for outdoor activities and a short stroll away, youll find fantastic amenities including tennis and pickleball courts, croquet, and a fully-equipped workout facility, and two luxurious poolsone for families and a serene adult pool for peaceful relaxation.Inside, the open floor plan creates a seamless flow between the living, dining, and kitchen areas, making it perfect for gatherings. With ample storage throughout, this home is a great choice for those looking to downsize or seeking a charming second home. You will have hardwood floors, carpet w/upgraded padding in bedrooms, plantation shutters and Hunter Douglas Pirouette window coverings. Stainless appliances in the kitchen with plenty of cabinet space, large center island and gorgeous Arabesc marble counters. Large walk in closet in the master bedroom with ample shelving and storage. Double vanity with upgra
Interior Details
1690
3
2
Has Heating:
Yes
Heating Type:
Forced Air With Air Conditioning
Has Cooling:
Yes
Cooling Type:
N/A
Has Fuel:
No
Fuel Type:
N/A
Has Basement:
No
Basement Type:
N/A
Has Flooring:
No
Flooring Type:
Hardwood
Has Fireplace:
Yes
Fireplace Type:
N/A
Property Details
9370
No
No
Type:
N/A
Location:
N/A
Status:
N/A
Number of Spaces:
N/A
N/A
N/A
N/A
N/A
N/A
N/A
N/A
Construction Details
N/A
Fiber Cement Siding (hardi-board/hardi-plank)
N/A
Gable/hip
Asphalt
Tax History
Year
Amount
Land
Improvement
Percent Change
Assessment
2019
$1,858
$0
$0
--%
$44,260
2018
$1,809
$0
$0
--%
$43,120
0
$0
$0
$0
--%
$35,000

Average Home Price in 36532
Nearby Properties
Zip Code
Price
Bed
Bath
Sqft
Lot
Sold Date
$768,775
$768,775
3 Beds
1 Baths
1,687 Sqft
7,348 Lot (sqft)
Sold 05/25/2026
$661,459
$661,459
3 Beds
1 Baths
1,713 Sqft
8,125 Lot (sqft)
Sold 10/05/2026
$554,716
$554,716
3 Beds
1 Baths
1,687 Sqft
4,518 Lot (sqft)
Sold 10/06/2026
$719,900
3 Beds
2 Baths
1,690 Sqft
9,370 Lot (sqft)
Sold 09/29/2026
$749,000
3 Beds
1.5 Baths
1,880 Sqft
8,196 Lot (sqft)
Sold 10/05/2026
$578,900
3 Beds
2 Baths
1,649 Sqft
8,623 Lot (sqft)
Sold 09/29/2026