
Member Features
Find Real Estate Bargain!
Full foreclosure details
Home value, equity and ownership info
Find homes priced below market
Get full access with a FREE Account
Already a member?
$520,000
Listing Price3beds
2baths
2,478sqft
8,973sqft lot
8824 Artesa Mill Ln, Charlotte, NC 28214
Member Features
Find Real Estate Bargain!
Full foreclosure details
Home value, equity and ownership info
Find homes priced below market
Get full access with a FREE Account
Already a member?
For Sale
Off Market
Home type
Price / sqft
Year built
Home Details
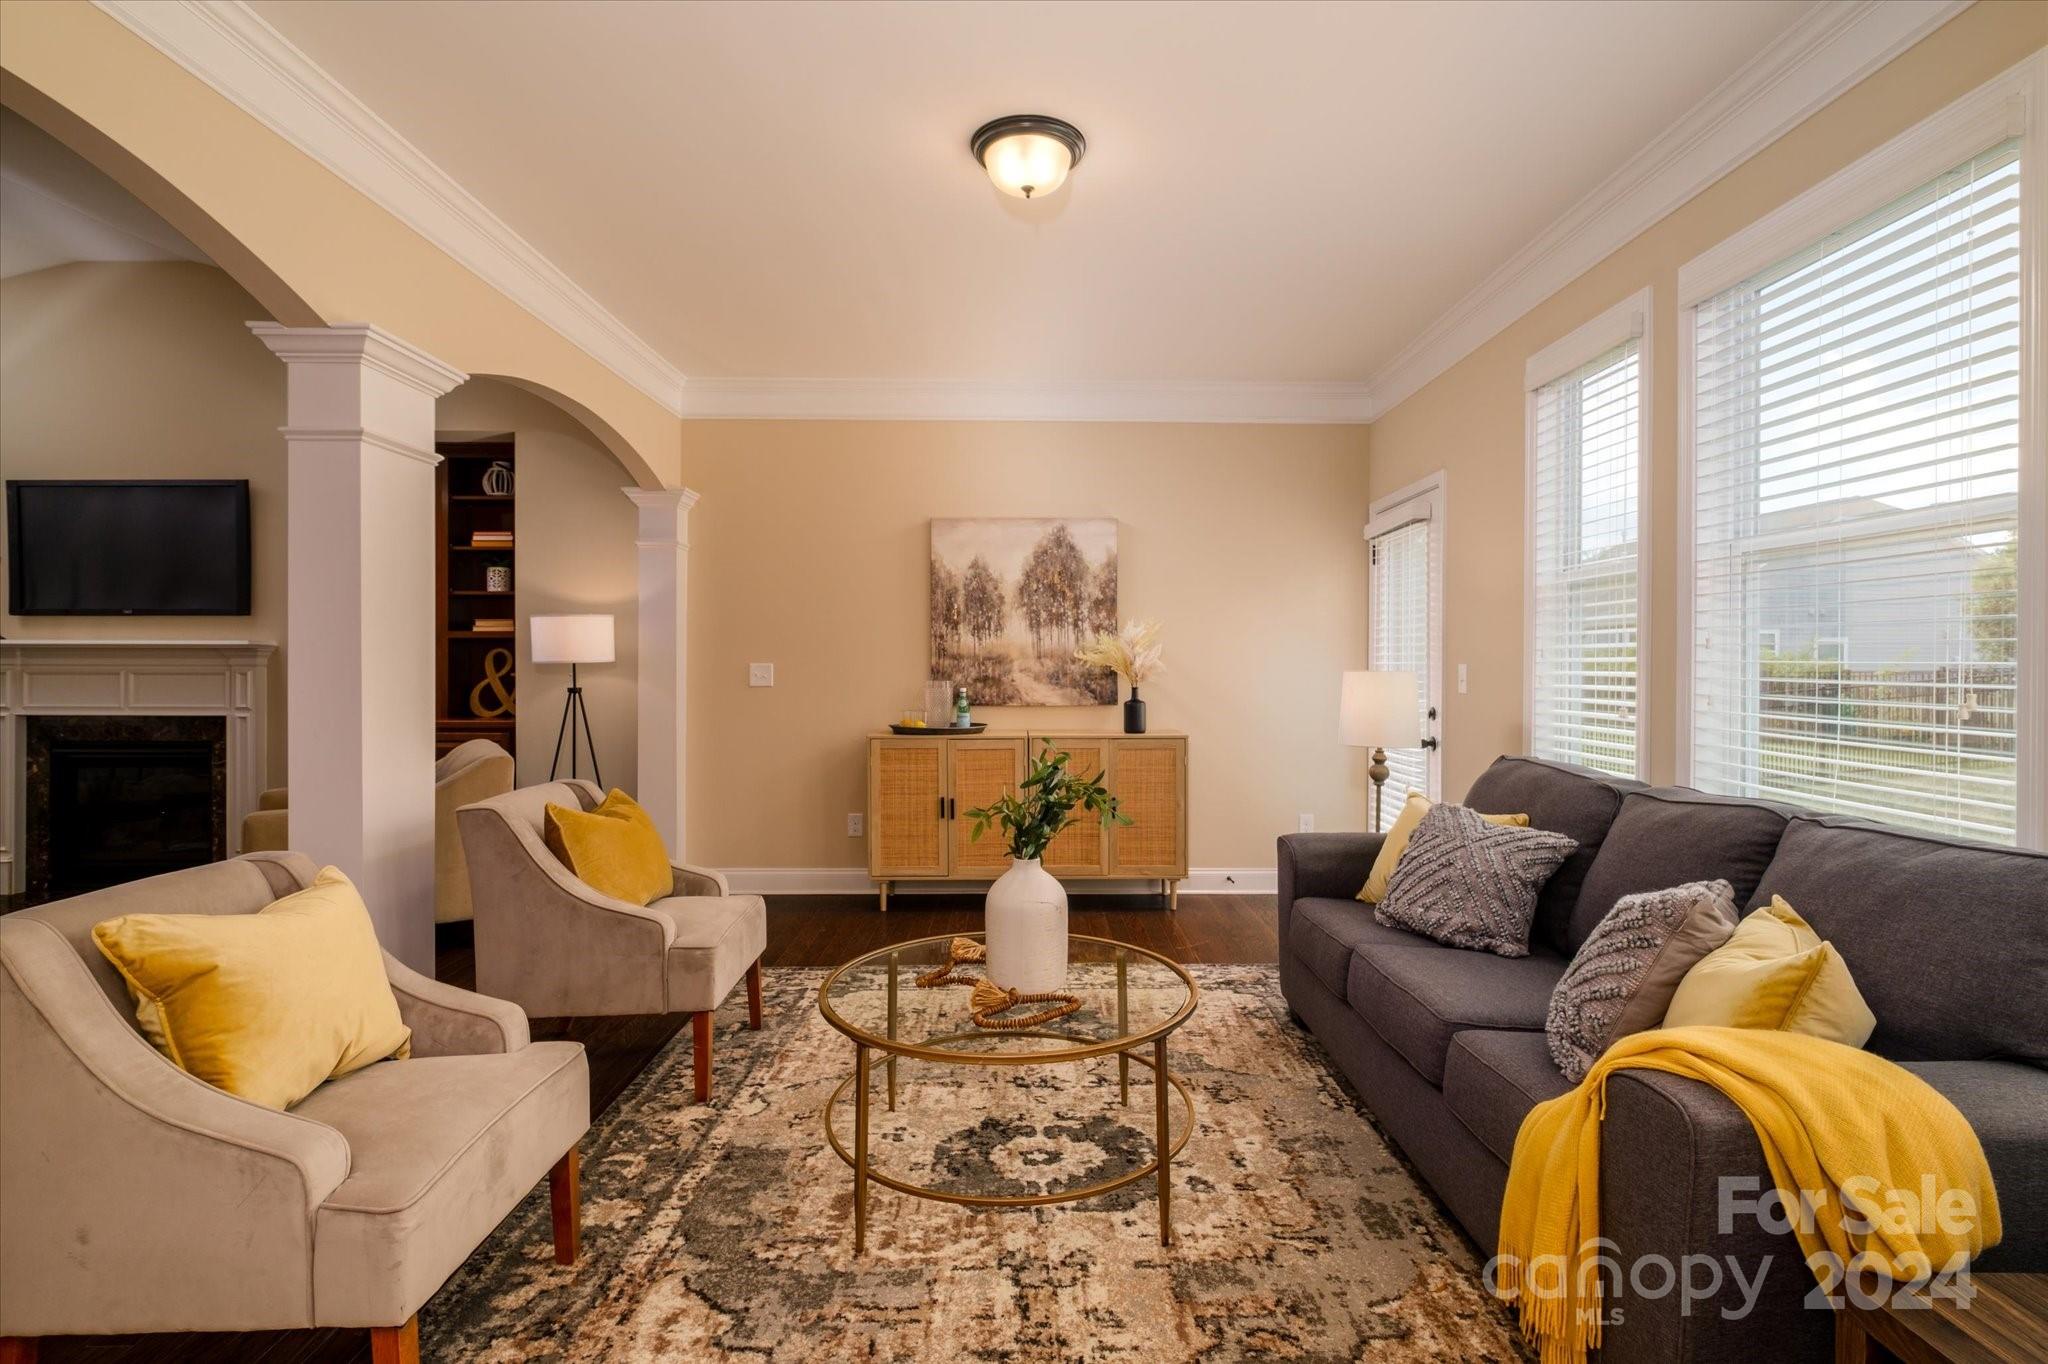
Discover the exquisite charm of this 3bed/2bath ranch-style home in The Vineyards On Lake Wylie, complete w/ an open floor plan, split layout, office, & sunroom. Experience the convenience of one-level living at its finest! Spacious kitchen offering ample cabinet space, pantry, a breakfast bar, and stainless steel appliances. Office area boast custom built in cabinets. The inviting great room features a cozy gas log fireplace & abundant natural light. The private primary bedroom suite showcases a spacious walk-in closet, an attached private bathroom with dual vanities, a soaking tub, and a large standing shower. Enjoy the convenience of a short stroll to the waterfront trail and Lake Wylie and amenities galore: lake access, boat ramp, clubhouse, fitness center, playground, 2 pools, recreation area, lakeside picnic area, tennis courts, walking trails & dog park! This is the perfect place to call home. HOA also includes Lawn maintenance, trash/recycling and spectrum internet/cable.
Interior Details
2478
3
2
Has Heating:
Yes
Heating Type:
Forced Air With Air Conditioning
Has Cooling:
Yes
Cooling Type:
Central
Has Fuel:
Yes
Fuel Type:
Gas
Has Basement:
No
Basement Type:
N/A
Has Flooring:
No
Flooring Type:
N/A
Has Fireplace:
Yes
Fireplace Type:
N/A
Property Details
8973
No
No
Type:
N/A
Location:
N/A
Status:
N/A
Number of Spaces:
N/A
No
No
No
No
Yes
No
No
Construction Details
N/A
Concrete
N/A
N/A
N/A
Tax History
Year
Amount
Land
Improvement
Percent Change
Assessment
0
$0
$55,000
$275,200
--%
$330,200
2019
$2,878
$55,000
$275,200
--%
$330,200
2018
$2,363
$38,500
$170,500
--%
$209,000
2017
$2,344
$38,500
$170,500
--%
$209,000
2016
$2,313
$38,500
$170,500
--%
$209,000

Average Home Price in 28214
Nearby Properties
Zip Code
Price
Bed
Bath
Sqft
Lot
Sold Date
$539,500
4 Beds
3 Baths
2,538 Sqft
13,112 Lot (sqft)
Sold 10/05/2026
$490,000
3 Beds
3 Baths
2,760 Sqft
8,059 Lot (sqft)
Sold 10/06/2026
$530,000
$530,000
3 Beds
3 Baths
2,380 Sqft
17,250 Lot (sqft)
Sold 10/05/2026
$574,900
5 Beds
3 Baths
2,616 Sqft
7,536 Lot (sqft)
Sold 10/05/2026
$520,000
3 Beds
2 Baths
2,478 Sqft
8,973 Lot (sqft)
Sold 09/29/2026
$495,000
4 Beds
3 Baths
2,124 Sqft
11,979 Lot (sqft)
Sold 09/29/2026
$503,073
3 Beds
2.5 Baths
2,683 Sqft
7,797 Lot (sqft)
Sold 10/06/2026
$549,000
$549,000
3 Beds
2.5 Baths
2,227 Sqft
14,026 Lot (sqft)
Sold 10/05/2026
$565,000
4 Beds
3 Baths
2,462 Sqft
21,693 Lot (sqft)
Sold 10/06/2026




