
Member Features
Find Real Estate Bargain!
Full foreclosure details
Home value, equity and ownership info
Find homes priced below market
Get full access with a FREE Account
Already a member?
$763,203
Listing Price3beds
3baths
2,550sqft
16,117sqft lot
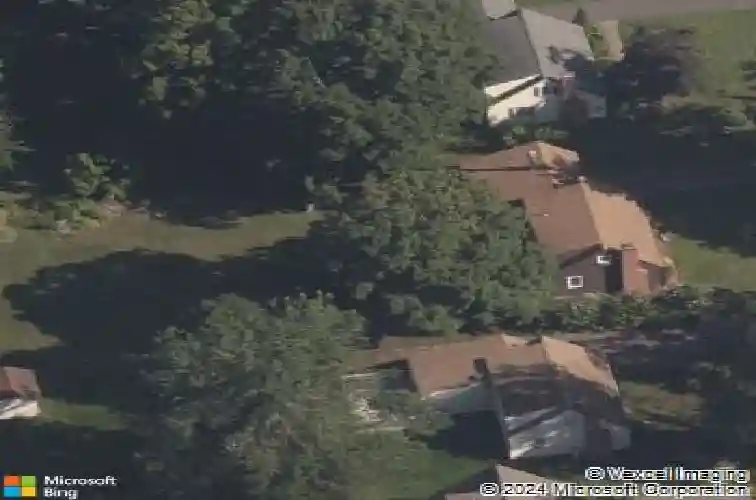
39 Arrowhead Dr, Glastonbury, CT 06033
Member Features
Find Real Estate Bargain!
Full foreclosure details
Home value, equity and ownership info
Find homes priced below market
Get full access with a FREE Account
Already a member?
For Sale
Home type
Price / sqft
Year built
Home Details
Best and Final Offers Due Monday June 8 at 9:00PM. Glastonbury meets Nantucket in this FABULOUS 2550 square foot expanded Cape featuring a stunning 1100 square foot addition completed in 2021. Located in the heart of Glastonbury on a private cul-de-sac just a short stroll to Glastonbury's Town Center, this property has seen over $380,000 in improvements in the past 5 years. The custom addition and renovation by renowned architect Brian Davis and builder Skip Kamis expanded the living space to include a stunning new kitchen, magnificent family room, new primary bedroom suite and two new beautifully appointed bathrooms. Every surface has been added, replaced or upgraded. Custom windows positioned on both floors capture sweeping views of the picturesque backyard, protected Meadow Road Open Space and farmland, and the vibrant sunsets that unfold over Hubbard Brook. The open floorplan flows from the living and dining areas into the family room addition - an expansive space for recreation, media or sitting in the alcove taking in the mesmerizing views. There is a mudroom with tons of storage, a 1st floor full bath, and a 1st floor office or bonus room. On the 2nd floor is the primary suite with walk-in closet and luxurious full bath, and two bedrooms sharing a new hallway bath. All flooring is luxury vinyl plank or refinished oak. Exterior enhancements include bluestone walkway and patio, new driveway, professionally landscaped yard and gardens, and a lush backyard merging with
Interior Details
2550
3
3
Has Heating:
Yes
Heating Type:
Hot Water
Has Cooling:
Yes
Cooling Type:
N/A
Has Fuel:
Yes
Fuel Type:
Oil
Has Basement:
No
Basement Type:
Partial
Has Flooring:
No
Flooring Type:
N/A
Has Fireplace:
Yes
Fireplace Type:
N/A
Property Details
16117
No
No
Type:
N/A
Location:
N/A
Status:
N/A
Number of Spaces:
N/A
N/A
N/A
N/A
N/A
N/A
N/A
N/A
Construction Details
Cape Cod
Aluminum/vinyl
N/A
Gable
Asphalt
Tax History
Year
Amount
Land
Improvement
Percent Change
Assessment
2020
$6,845
$93,600
$91,900
--%
$185,500
2019
$6,745
$93,600
$91,900
--%
$185,500
2018
$6,779
$93,600
$94,700
--%
$188,300
2017
$6,119
$85,800
$77,600
--%
$163,400
2016
$5,948
$85,800
$77,600
--%
$163,400
2014
$5,825
$85,800
$77,600
--%
$163,400
2011
$5,595
$85,800
$73,600
--%
$159,400

Average Home Price in 06033
Nearby Properties
Zip Code
Price
Bed
Bath
Sqft
Lot
Sold Date
$763,203
3 Beds
3 Baths
2,550 Sqft
16,117 Lot (sqft)
Sold 10/27/2026
$806,933
$806,933
4 Beds
2.5 Baths
2,667 Sqft
25,265 Lot (sqft)
Sold 10/26/2026






